WDB · A1 — CINEMATIC THRESHOLD + GUIDED ATELIERall v2 · real video · 2-door entry · path chooser

Wilkinson Design Build · Vancouver Island

Design-build homes & renovations,

start to finish.

From first concept to final walkthrough — one accountable team, on Vancouver Island.
↓ Scroll
Renovations·Custom Homes·Signature Plans·ADUs·Interiors·Construction Management·Renovations·Custom Homes·Signature Plans·ADUs·Interiors·Construction Management
/ Where to begin

What are you planning?

Tell us the shape of the project. Each path starts with a plain conversation about scope, site, and budget range.

Renovation
/ 01 — Renovate

Transform the home you have

Whole-home renovations, kitchens, baths, and additions — structural to finish, one contract.

Explore renovations ↗
Custom home
/ 02 — Build New: Custom Homes

A one-of-one custom home

Managed from first sketch to final walkthrough, with open-book costs the whole way.

Explore custom homes ↗
Signature plans
/ 03 — Build New: Signature Plans

Signature Plans & ADUs

Costed, architecturally considered starting points adapted to your Island site.

Explore signature plans ↗
21
Measured transformations
48
Completed spaces documented
1
Accountable team
0
Hidden markups · open book

/ Proof, not promises

Drag the slider. See what changed.

Full case study
Living afterLiving beforeBeforeAfter
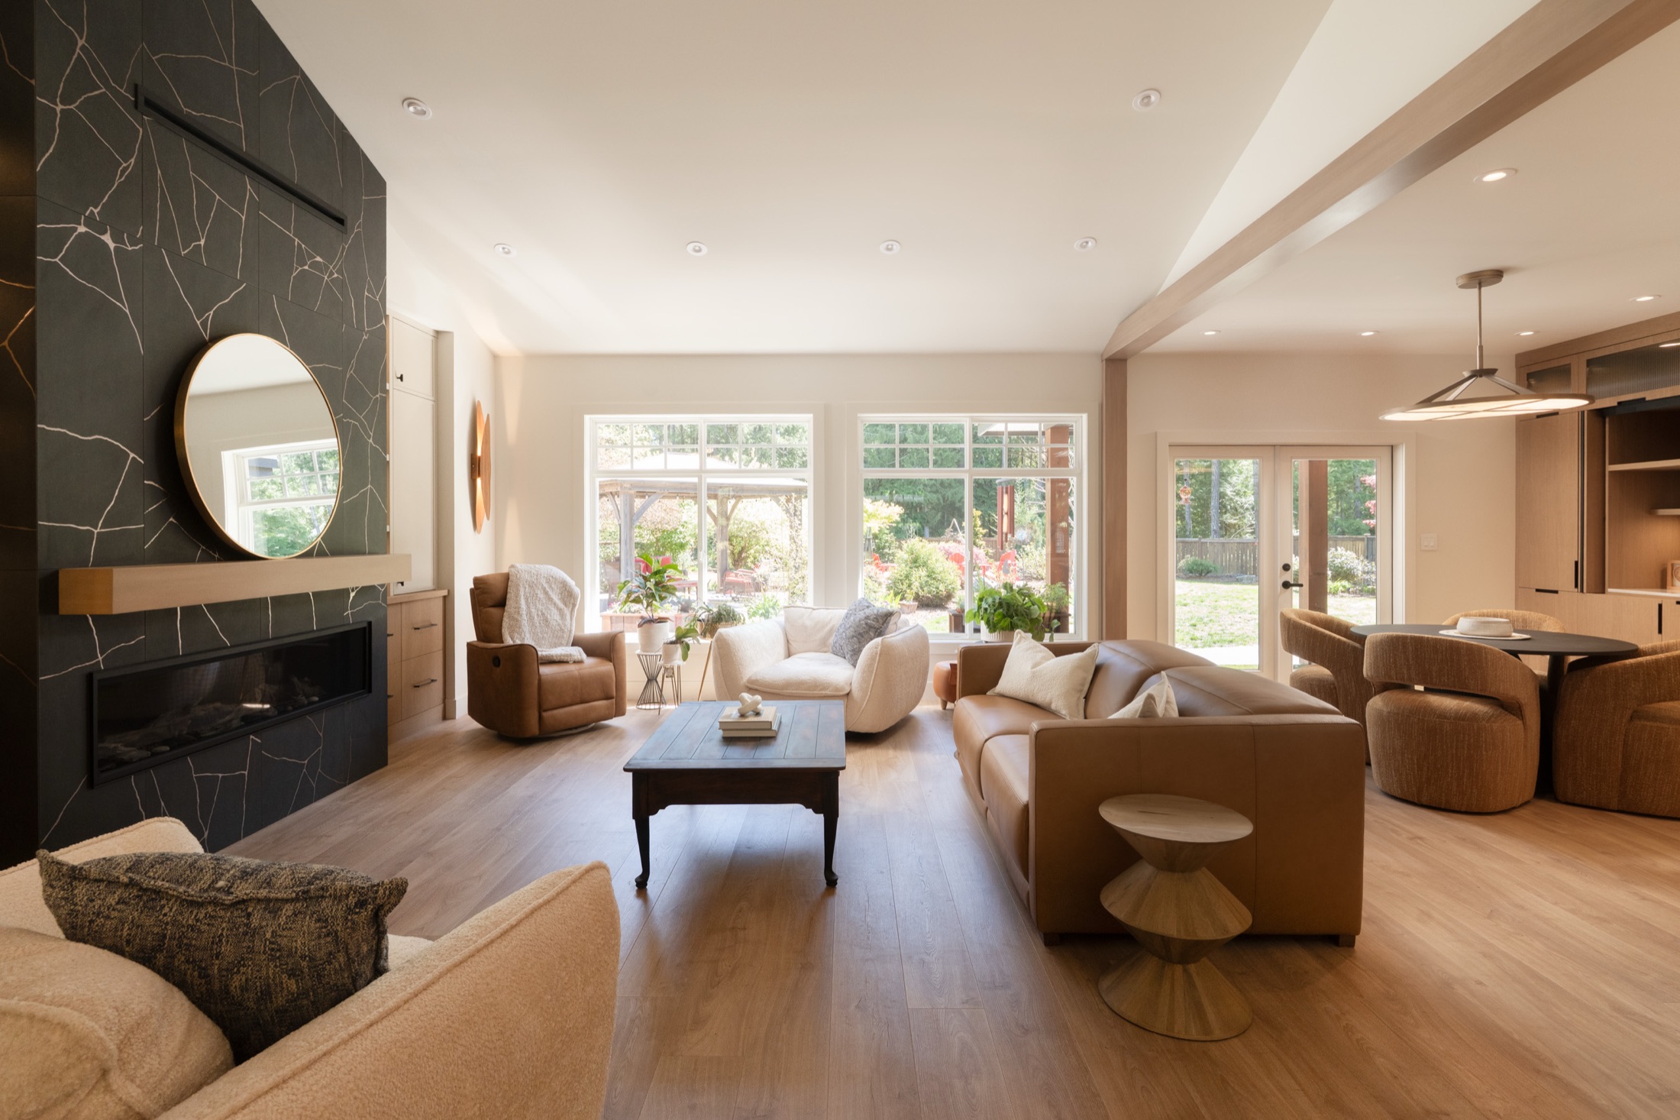
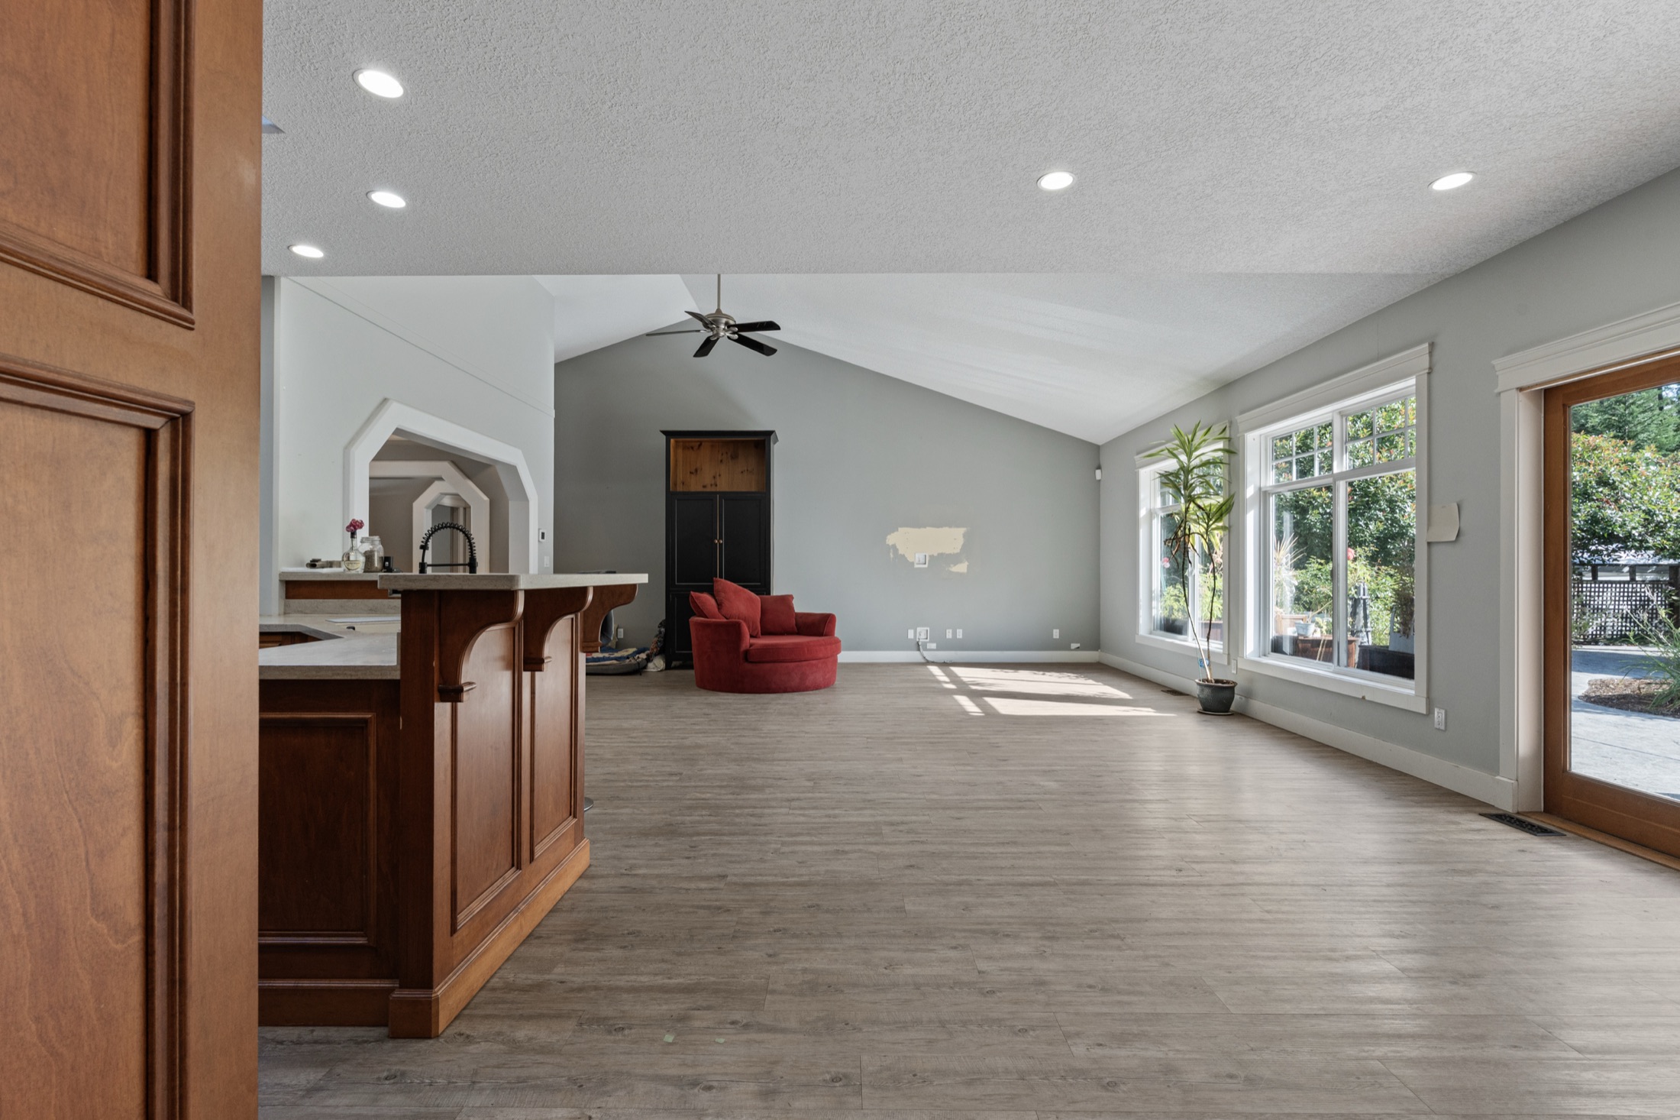
Living · walls removed, header beam integrated — drag to compare
Kitchen afterKitchen beforeBeforeAfter
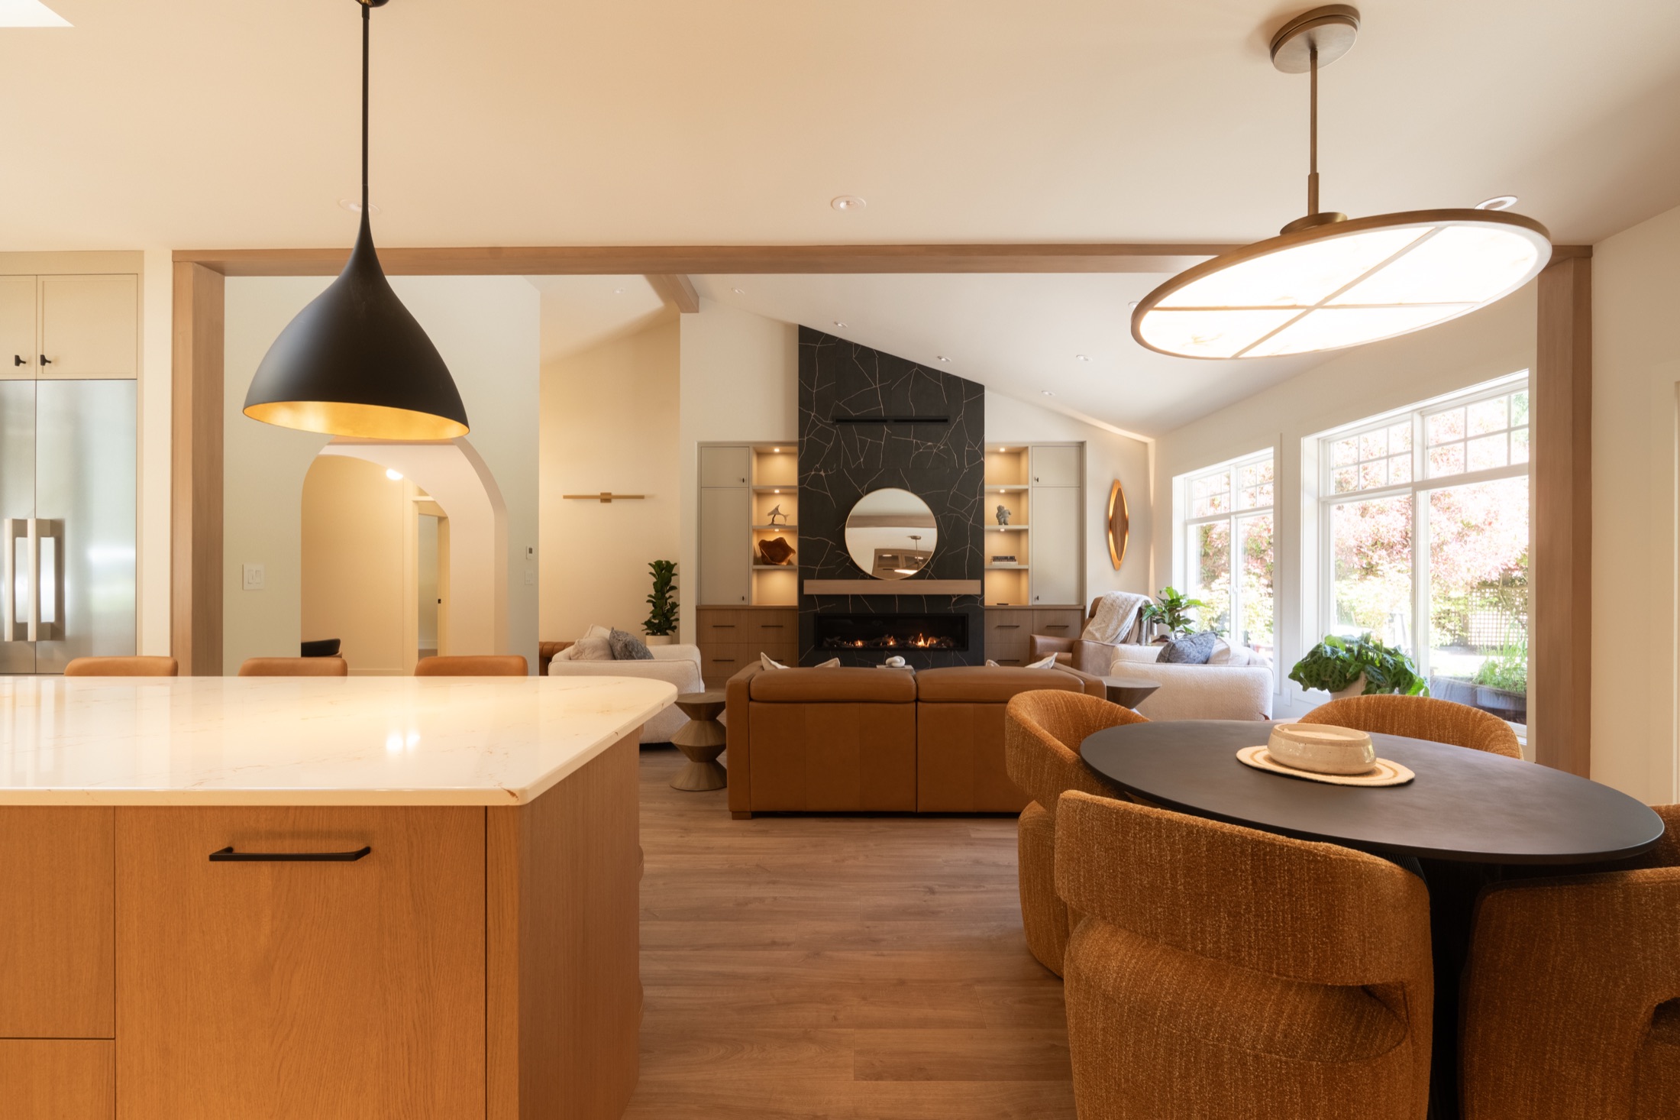
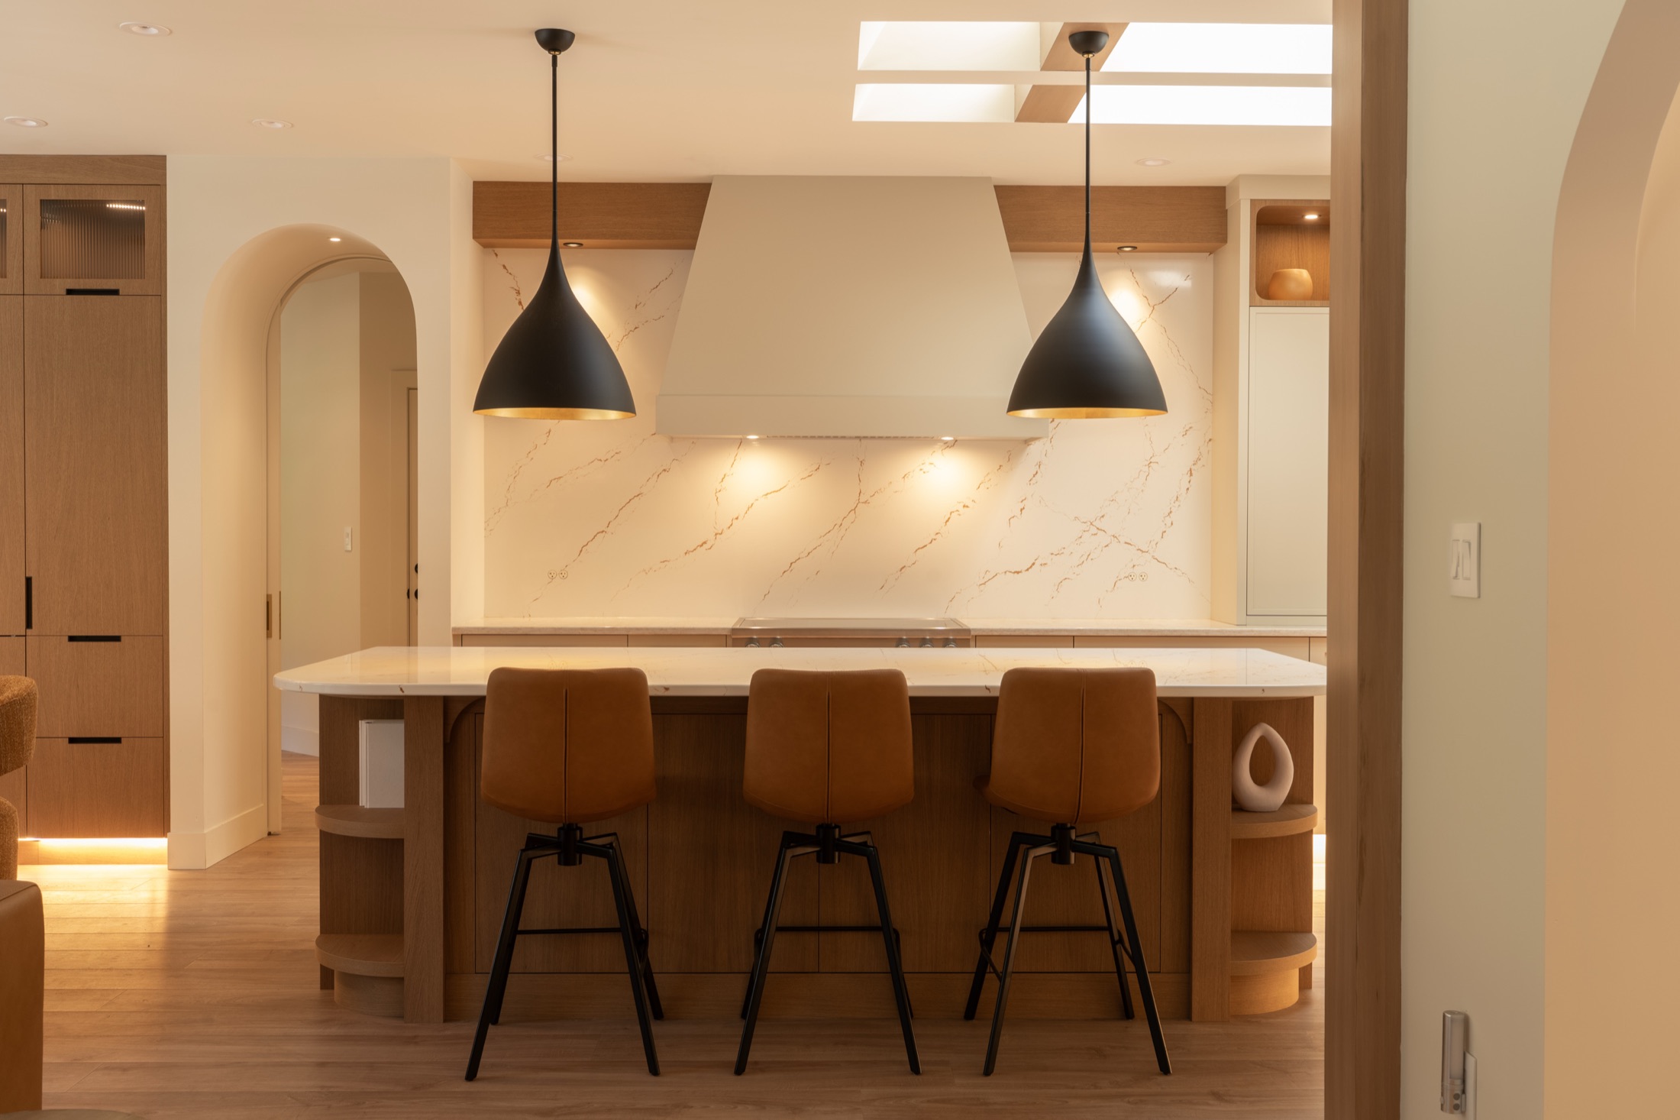
Kitchen · galley opened to one room
Bath afterBath beforeBeforeAfter
Bath · floor-to-ceiling tile

/ River's Edge · Nanoose Bay

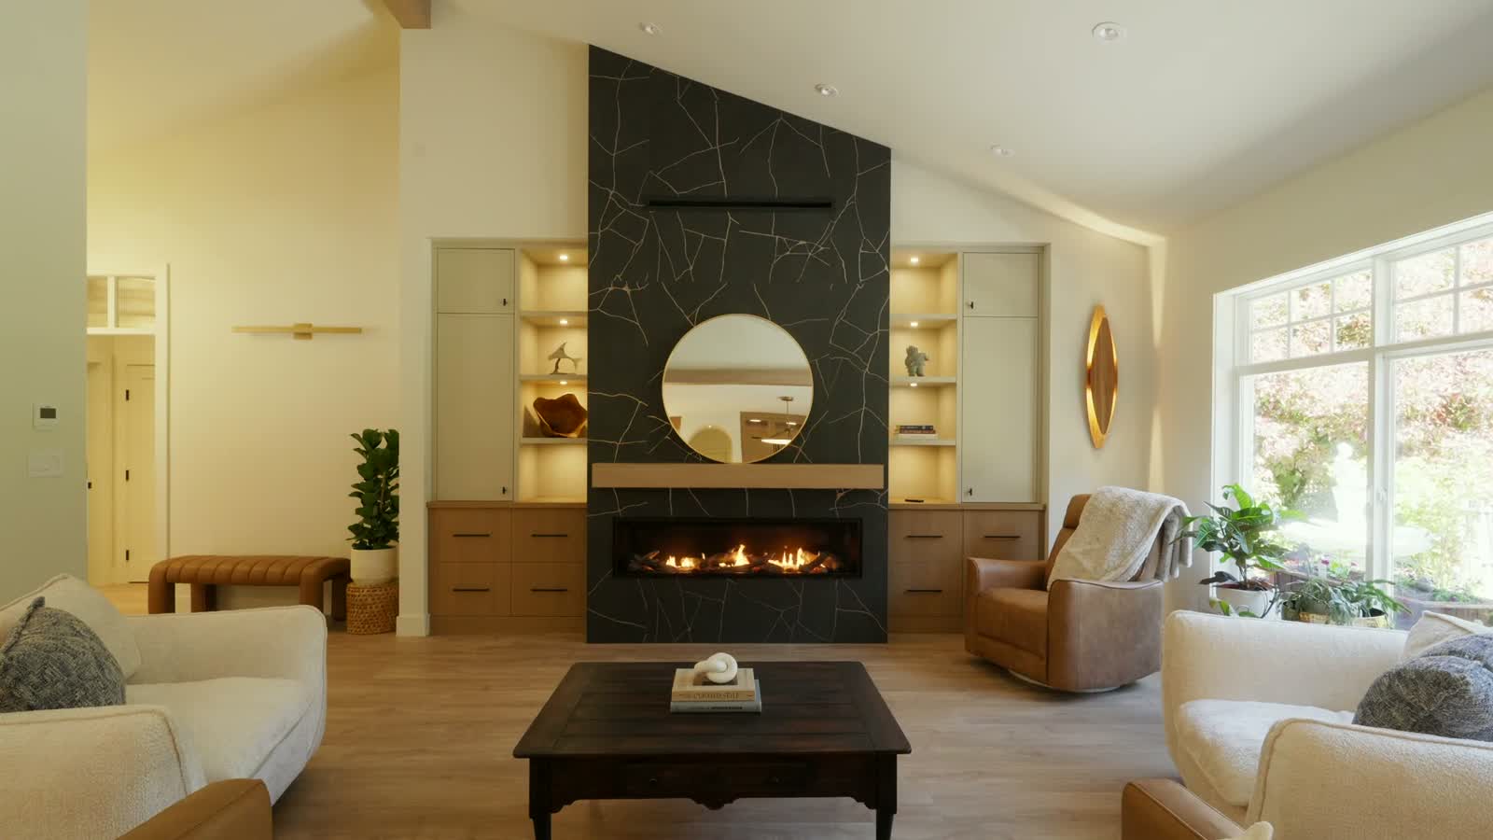
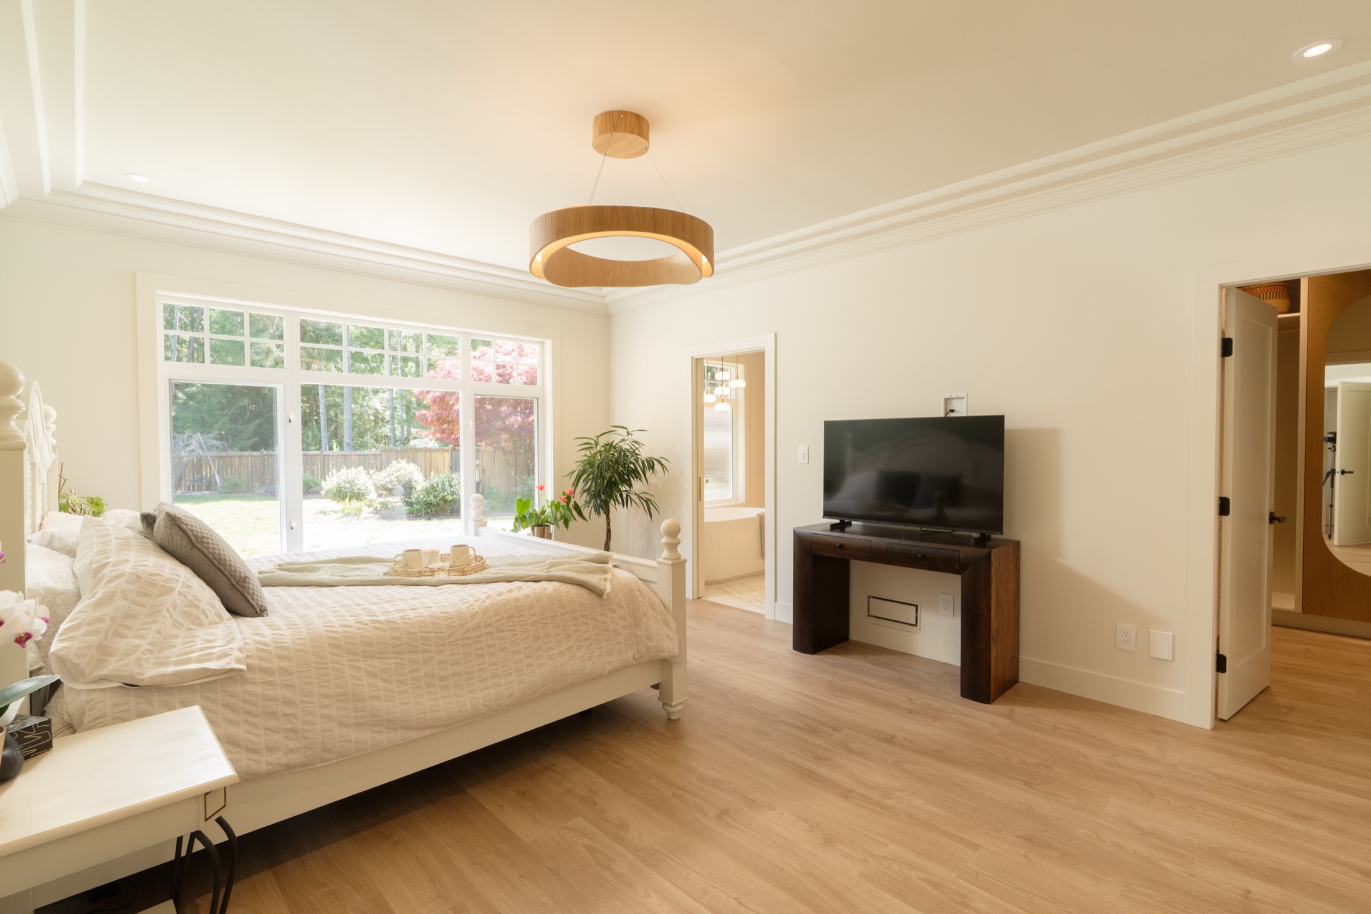
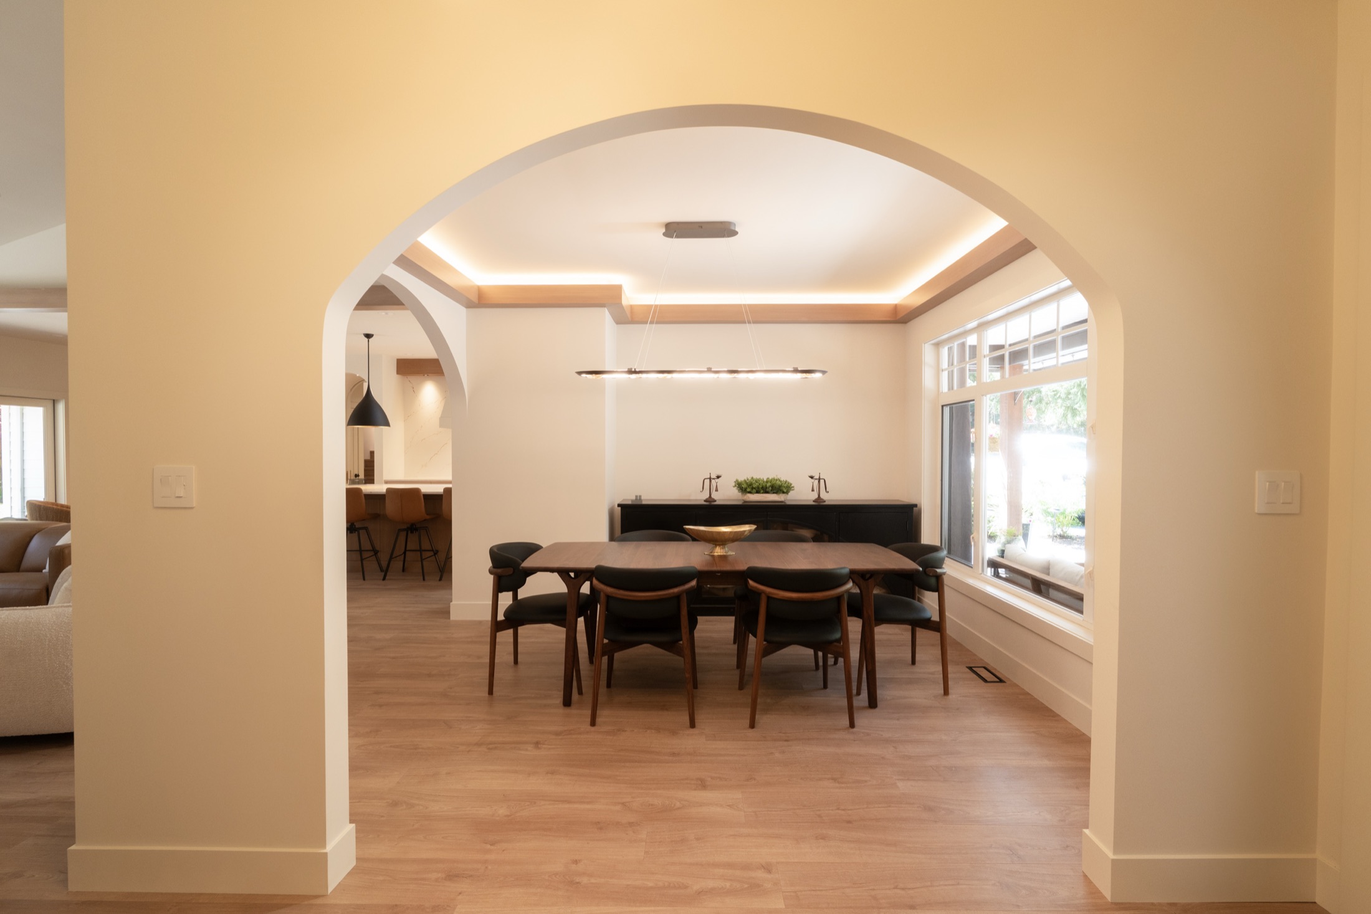
A whole home, rebuilt around how it's lived in.

Let's talk about your project.

Start your project See the work