 Film · River's Edge walkthrough
Whole-home renovation
Film · River's Edge walkthrough
Whole-home renovationNanoose Bay · 2025
▶
/ Feature
A Vancouver Island design-build studio — renovations, custom homes, and signature new-home plans, under one accountable team.
We take a small number of projects each year and document them like a magazine: the work, the decisions, the result.
Film · River's Edge walkthrough
Whole-home renovation/ Feature
/ The story
"We rebuilt the home around how the family actually lives in it — not around the walls that were already there."
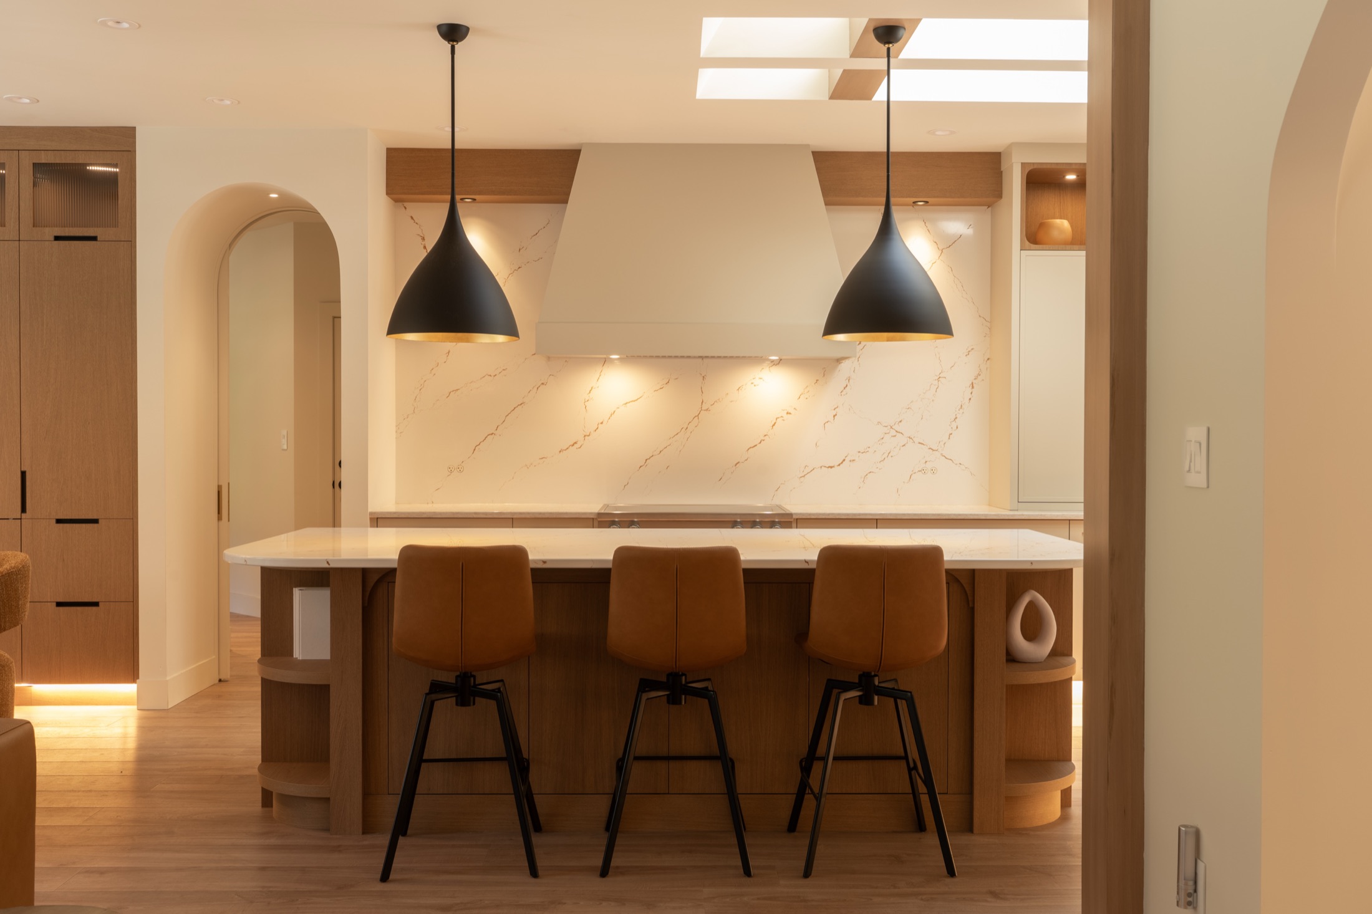
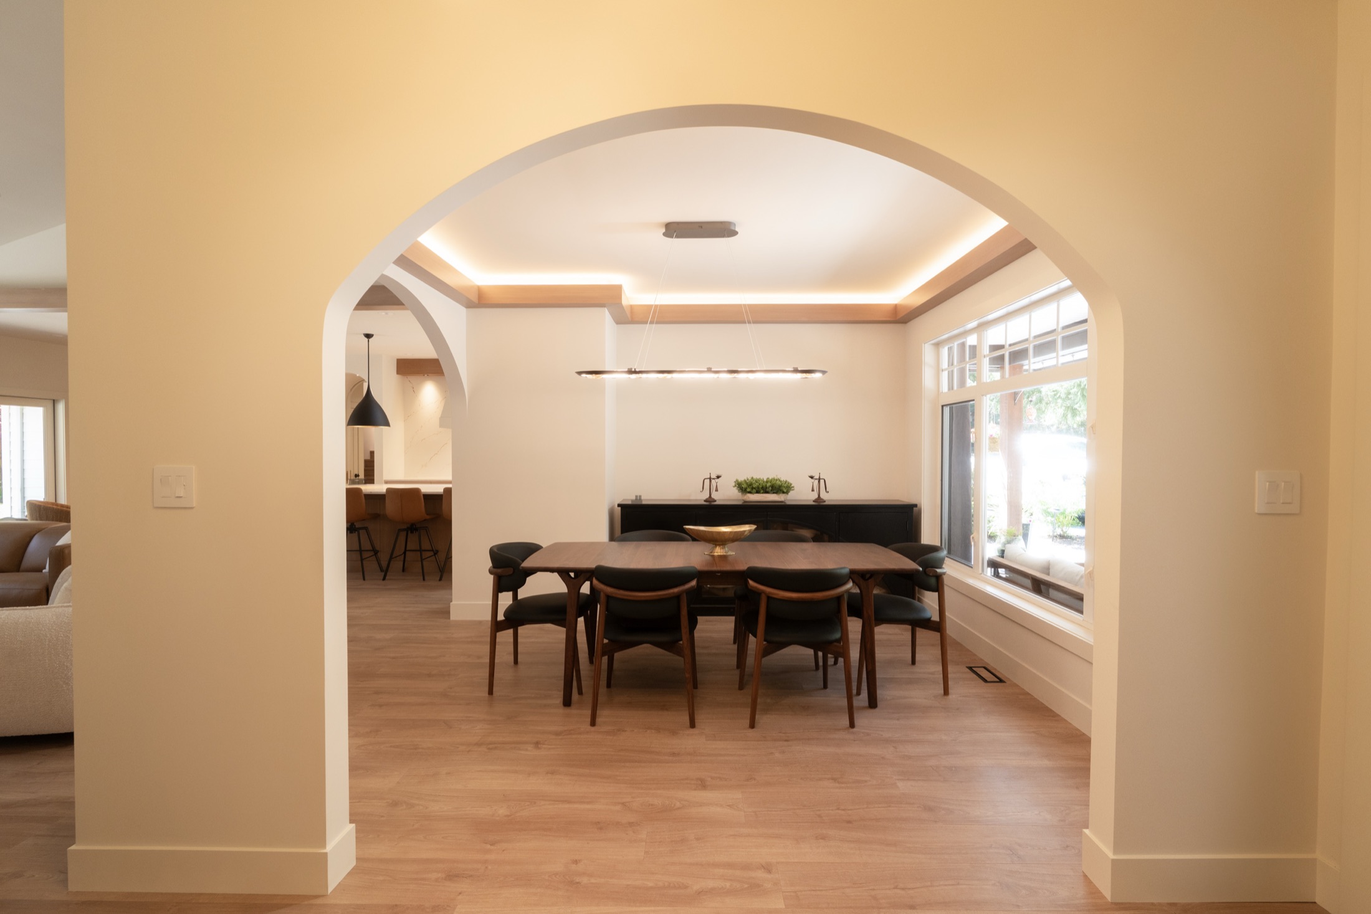
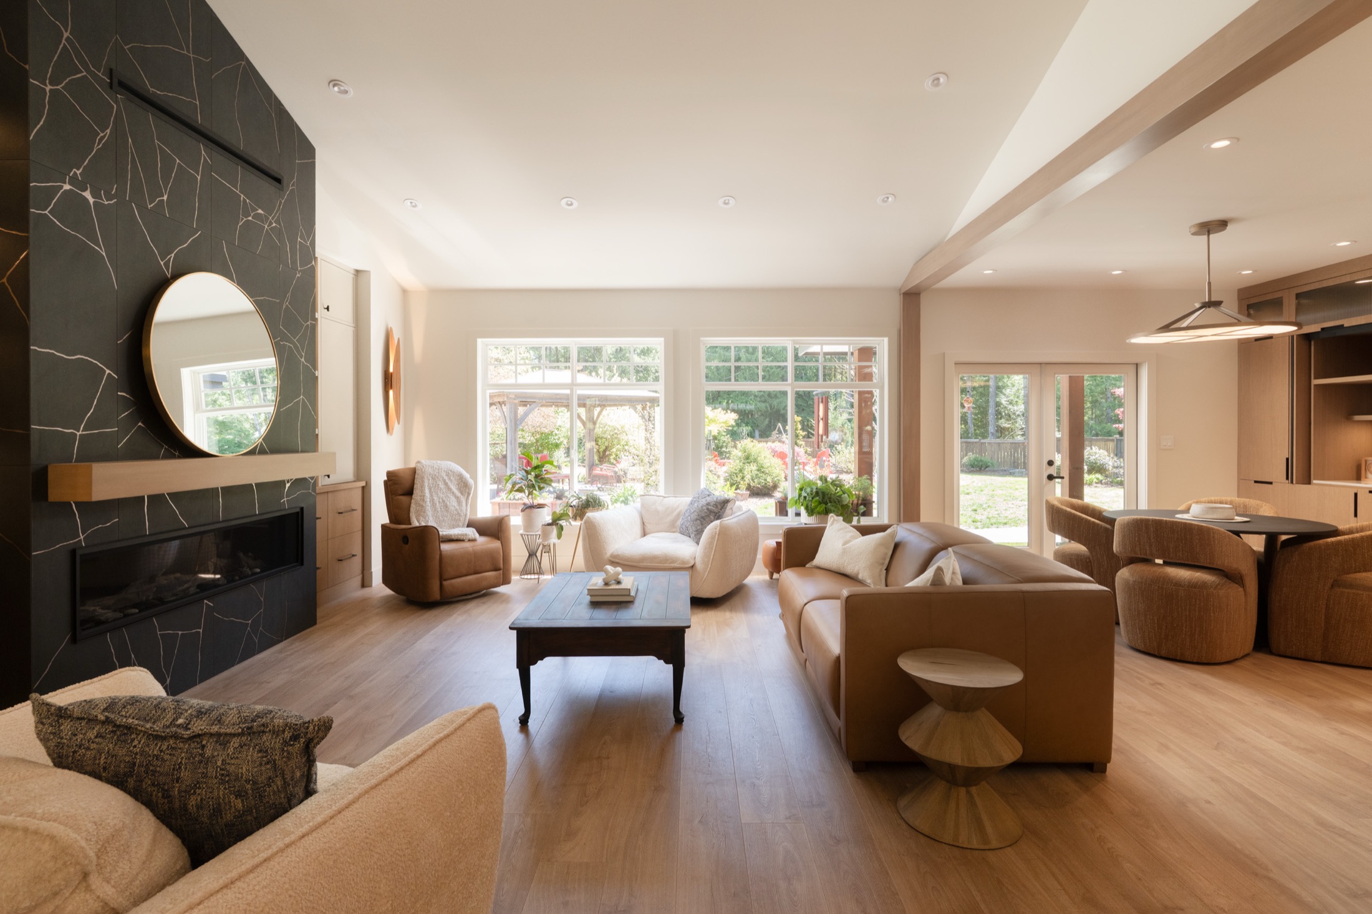
River's Edge began as a dark, compartmentalized house on a beautiful Nanoose Bay lot. The plan was simple to say and hard to do: open the core, bring in the light, and finish every surface to a standard that rewards close inspection.
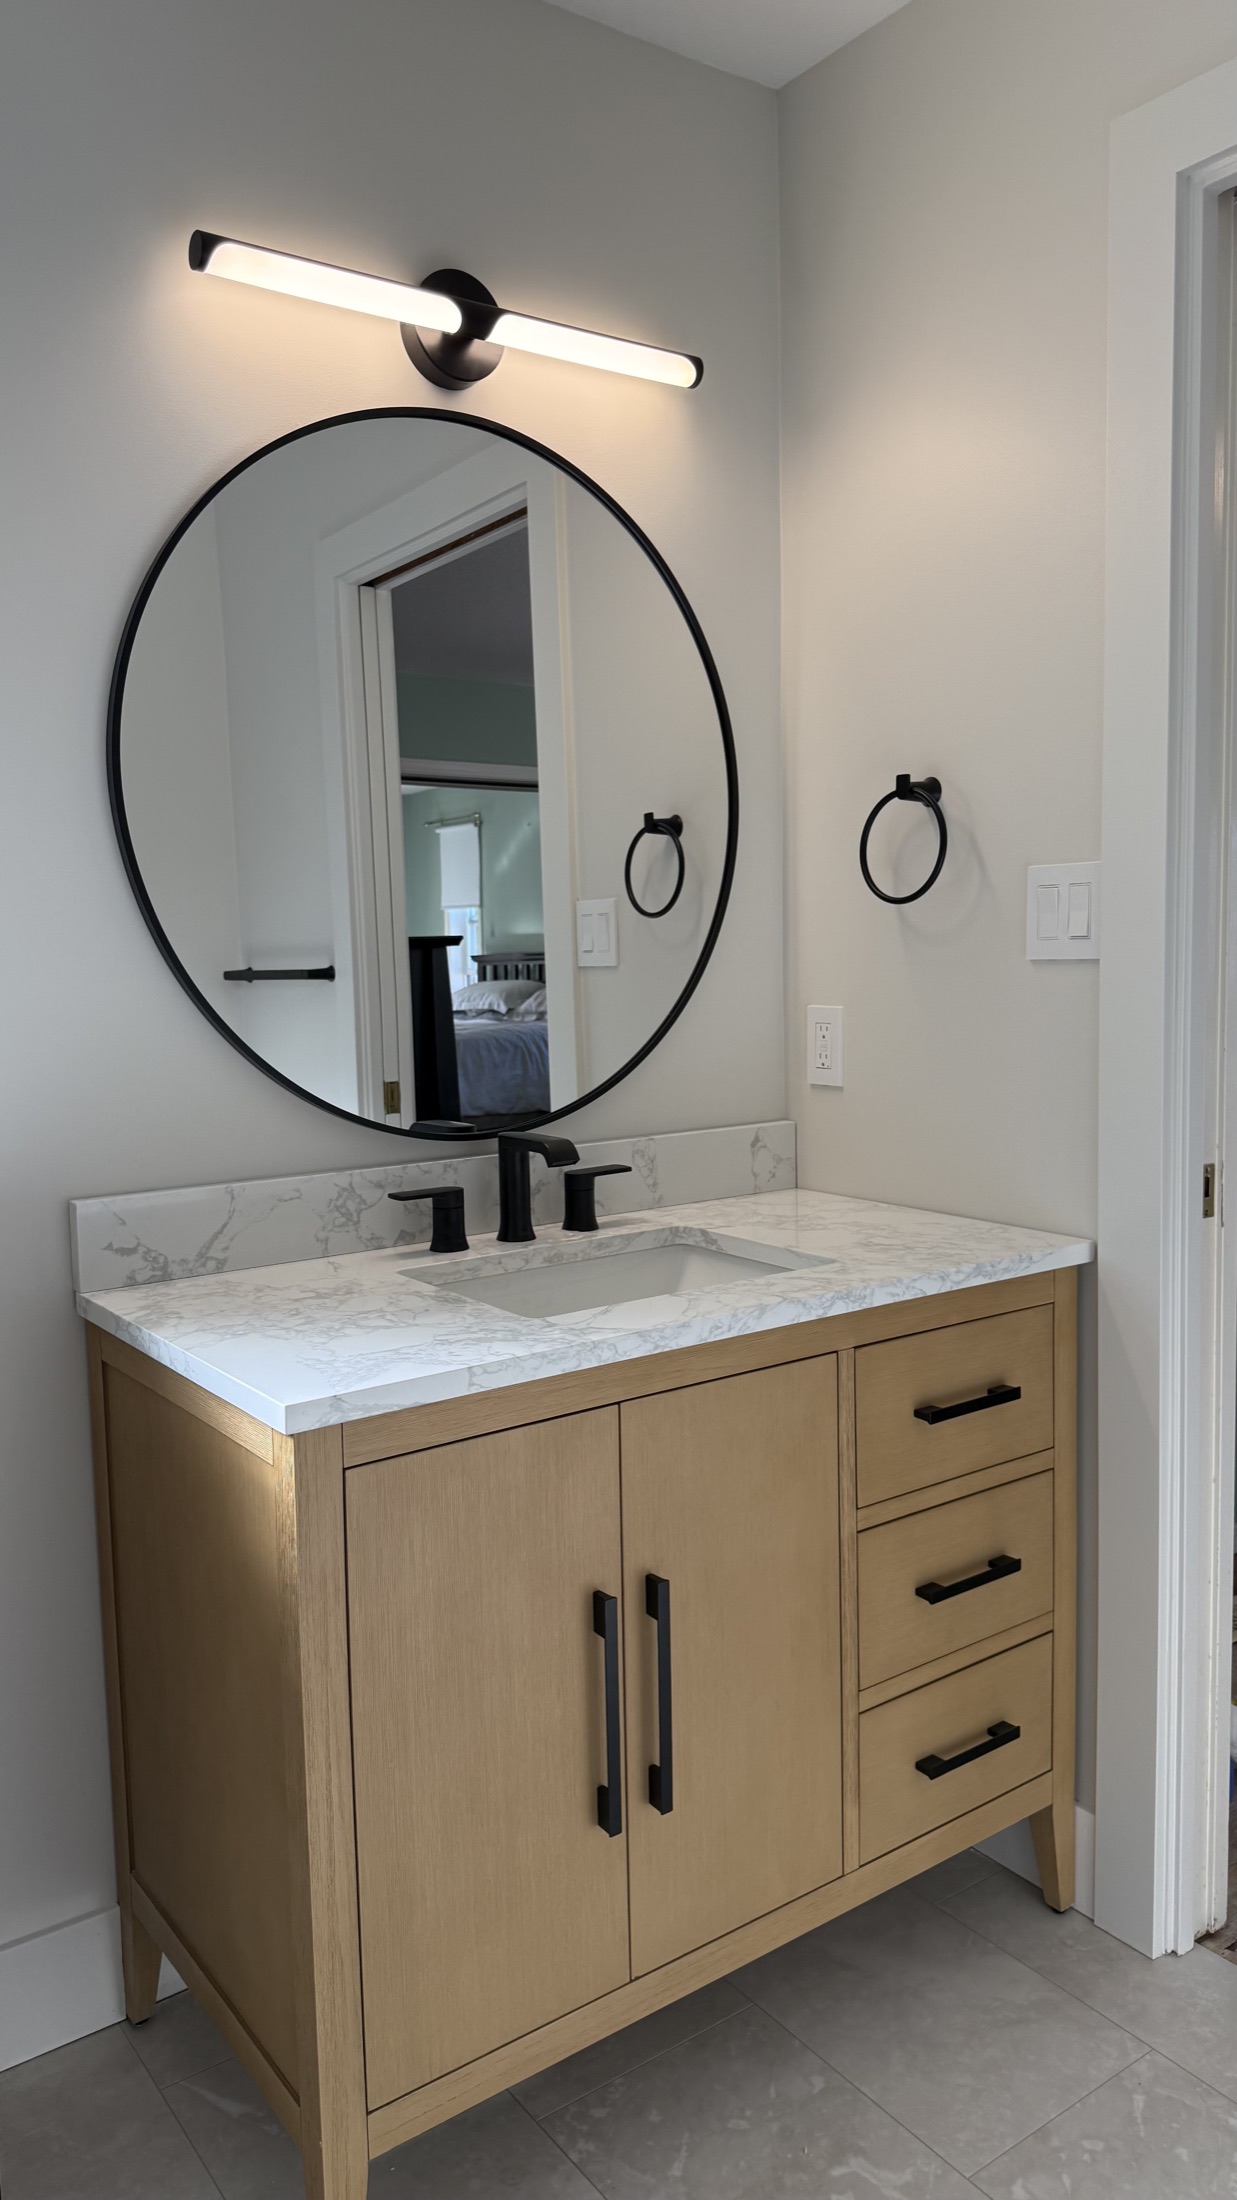
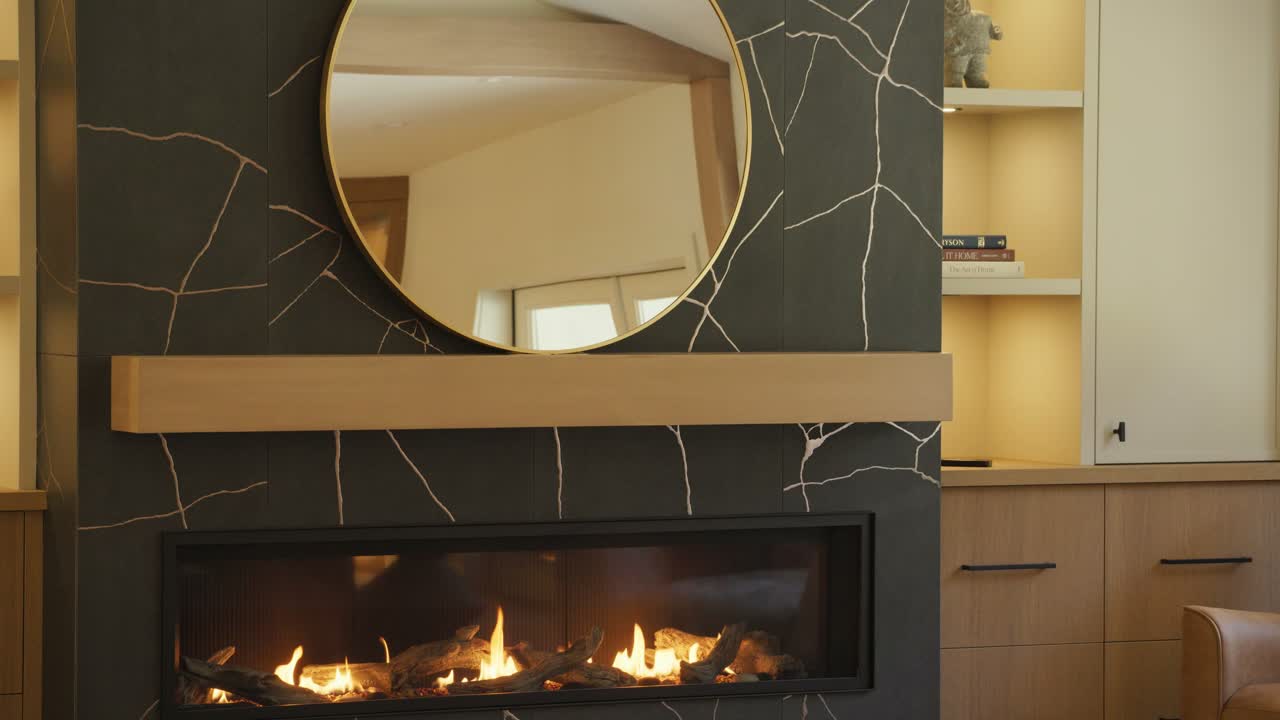
Twenty-one matched before/after transformations later, it reads as one continuous, intentional space — kitchen, living, dining, and ensuite all resolved under a single design-build contract.
Read the full case study ↗