WDB · A4 — MEASURED MOTIONall v2 · dimension lines draw on · coords count up · video plate
SHEET A-01 · 1:1

/ Design-Build · Vancouver Island

Measured. Made.

Renovations, custom homes, signature plans, and ADUs — drawn precisely, costed openly, and built by one accountable team.

0
Measured transformations
0
Completed spaces
1
Accountable team
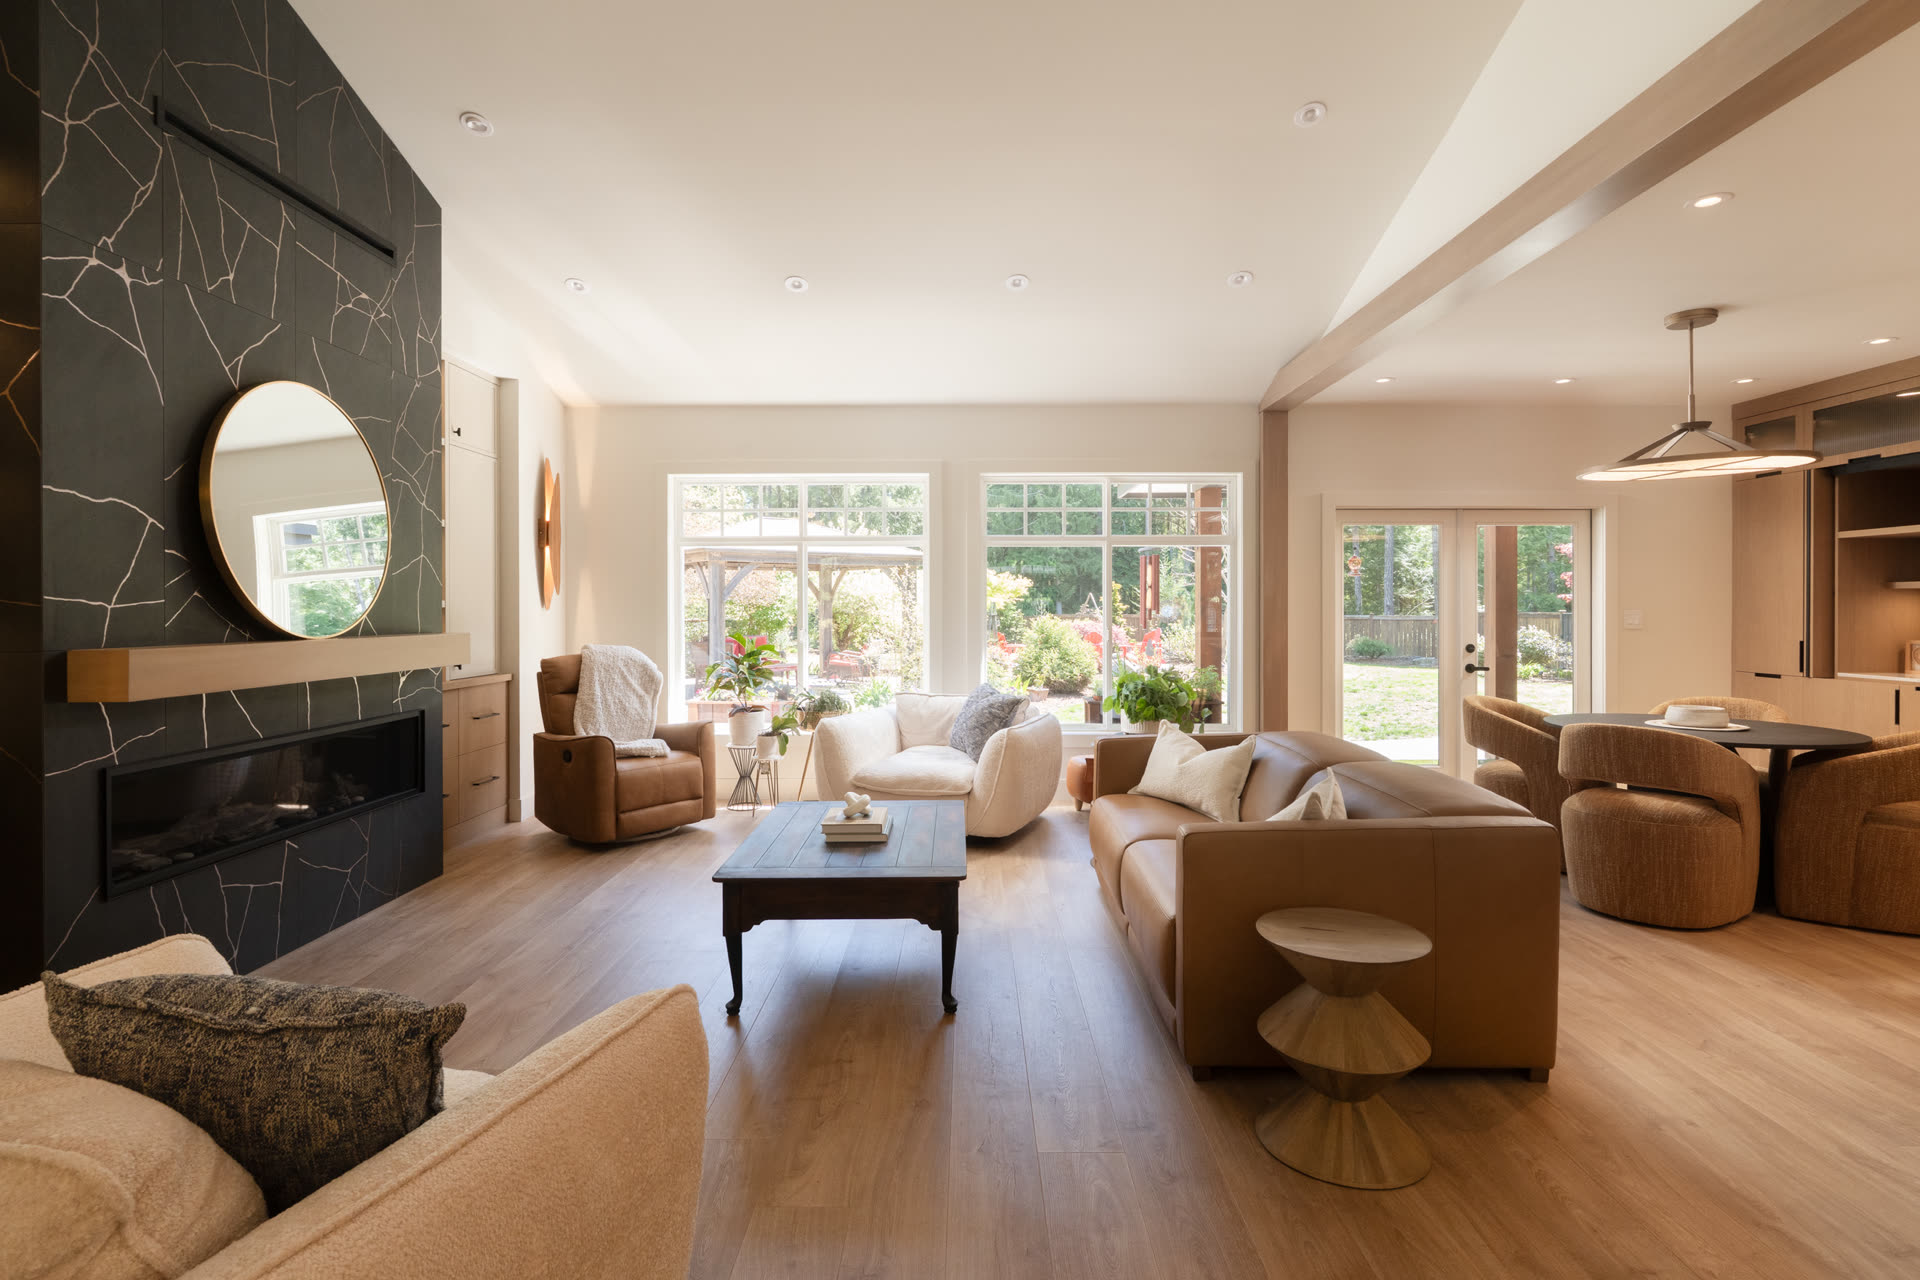
FINISHED CONDITION 48.4284°N 124.1814°W WDB · RIVER'S EDGE · 2025
/ 01 — Evidence

Existing → intervention → result.

All case studies
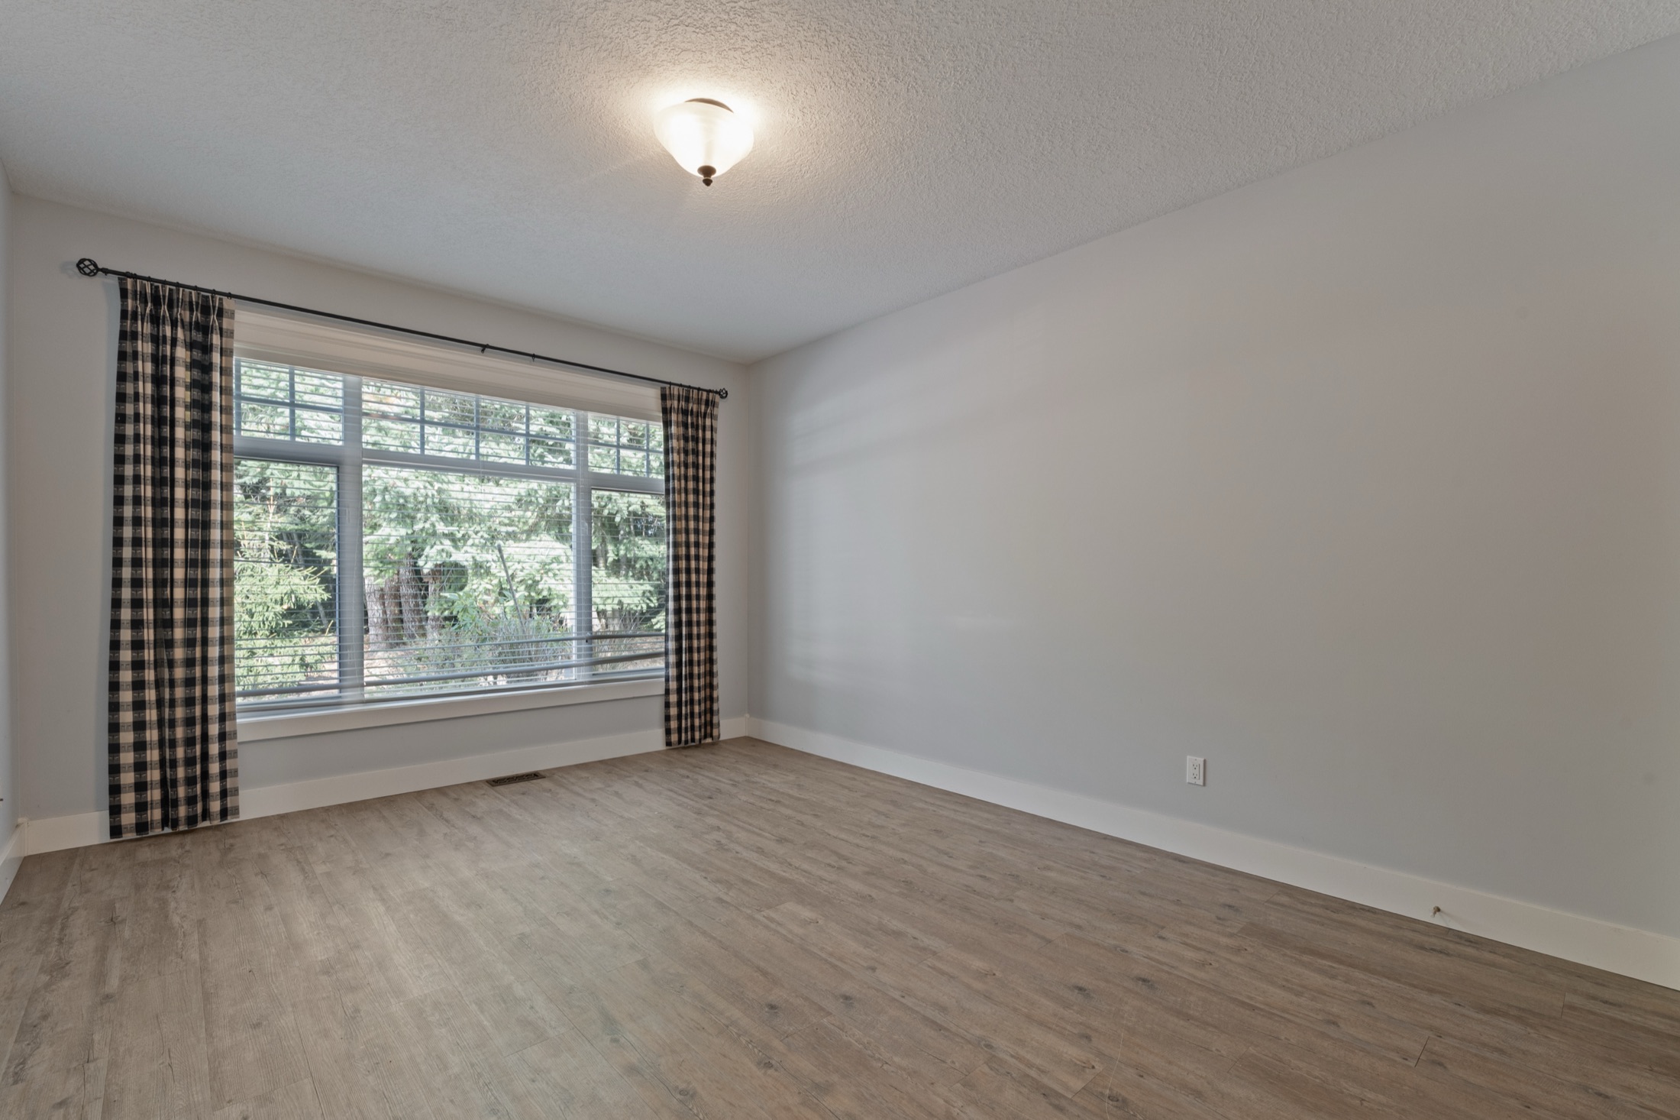
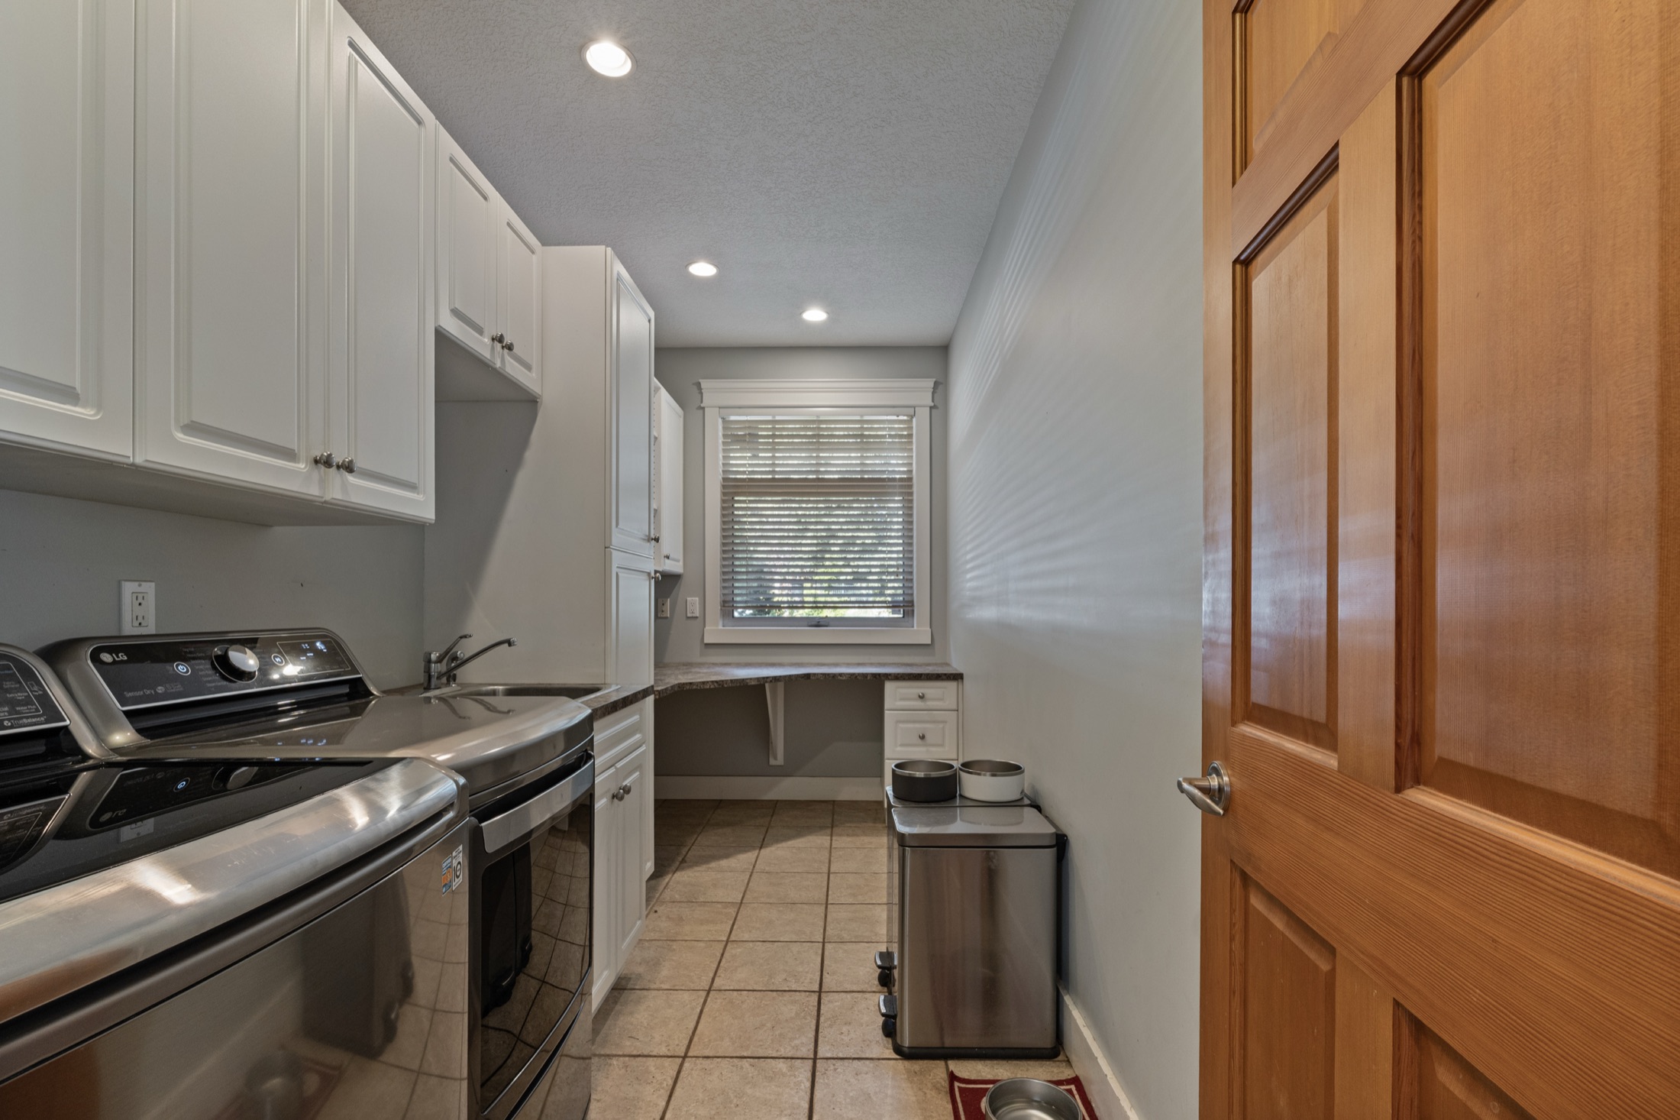
Kitchen afterKitchen beforeExistingBuilt
KitchenGalley → single room
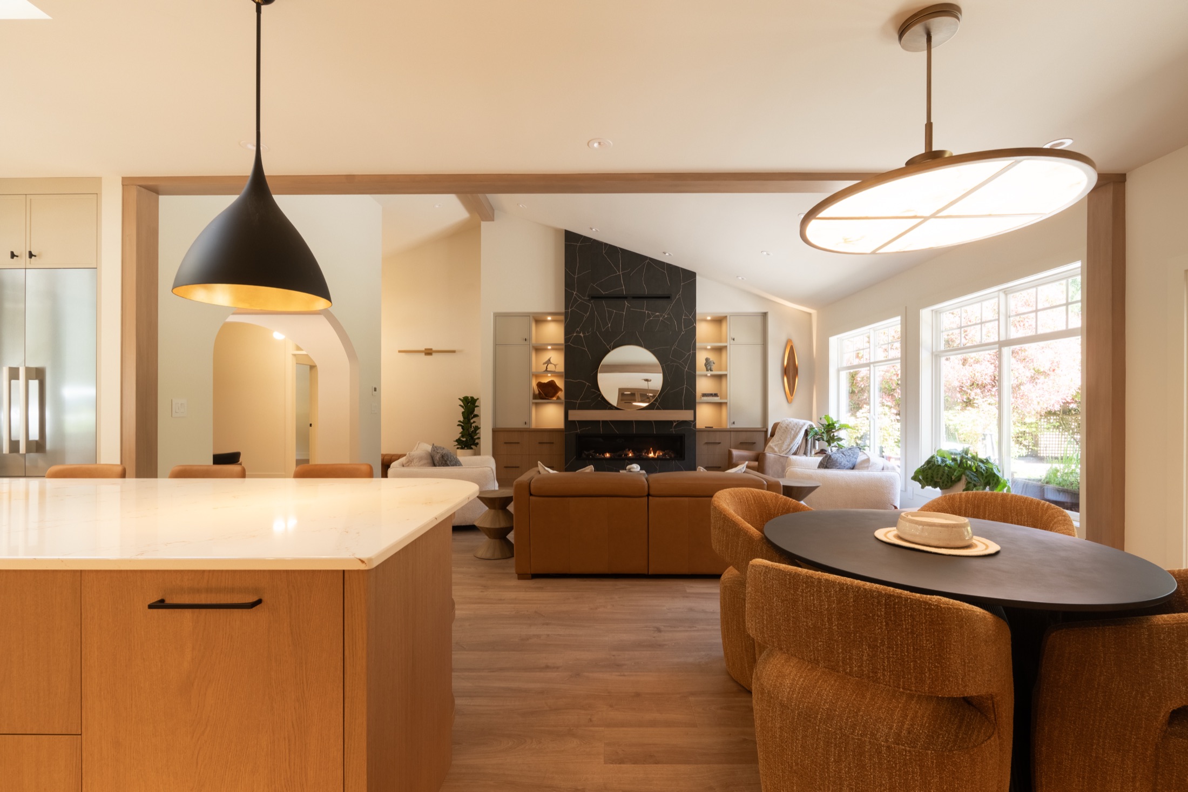
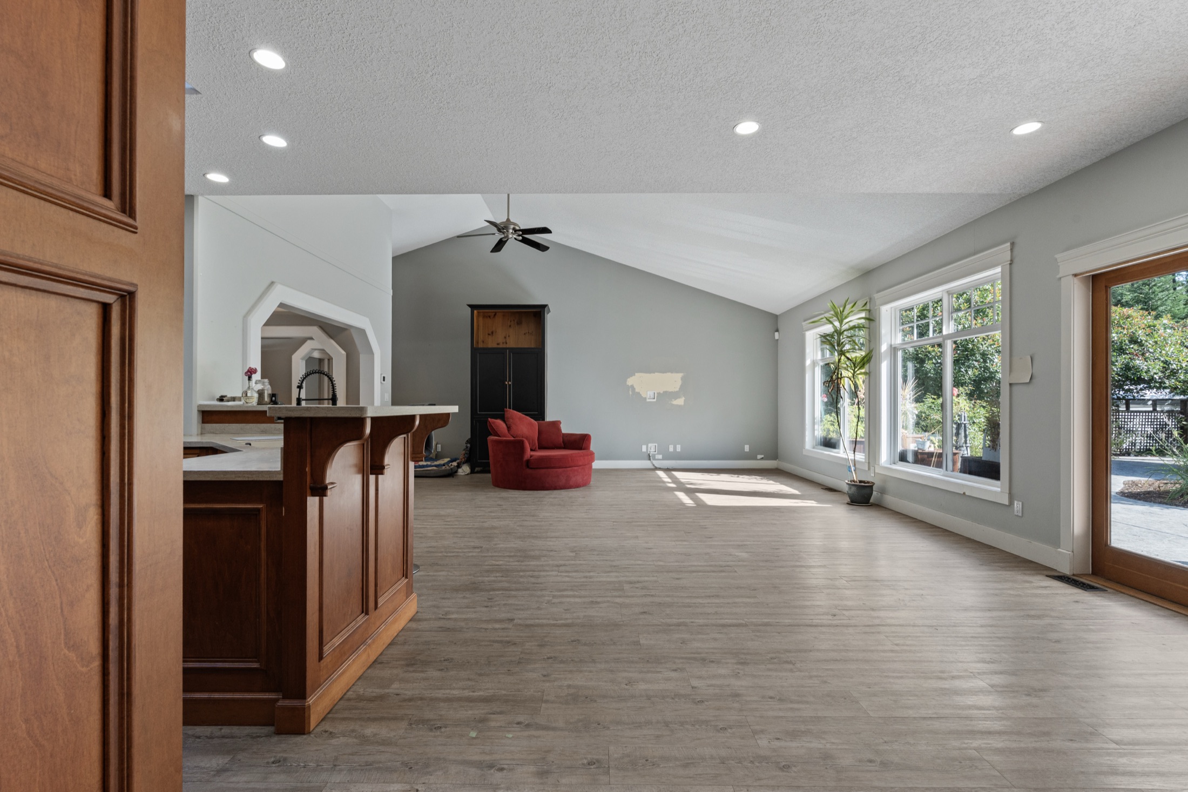
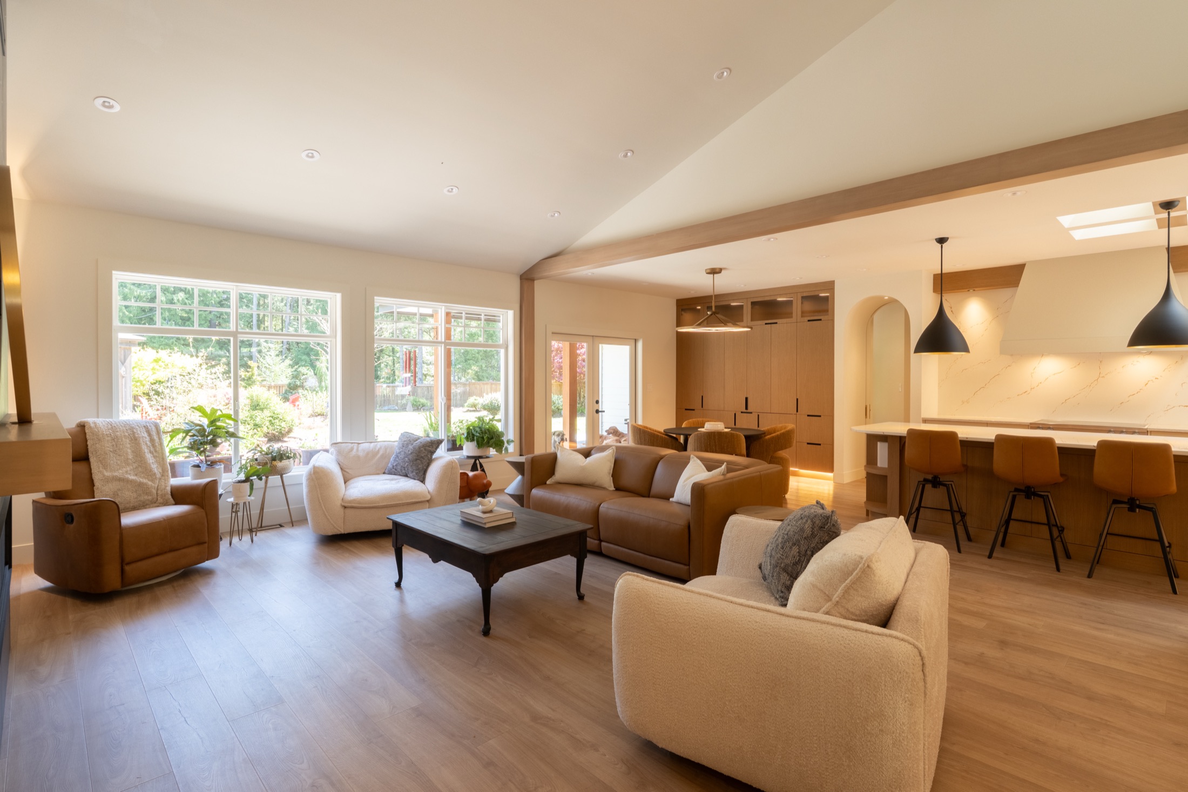
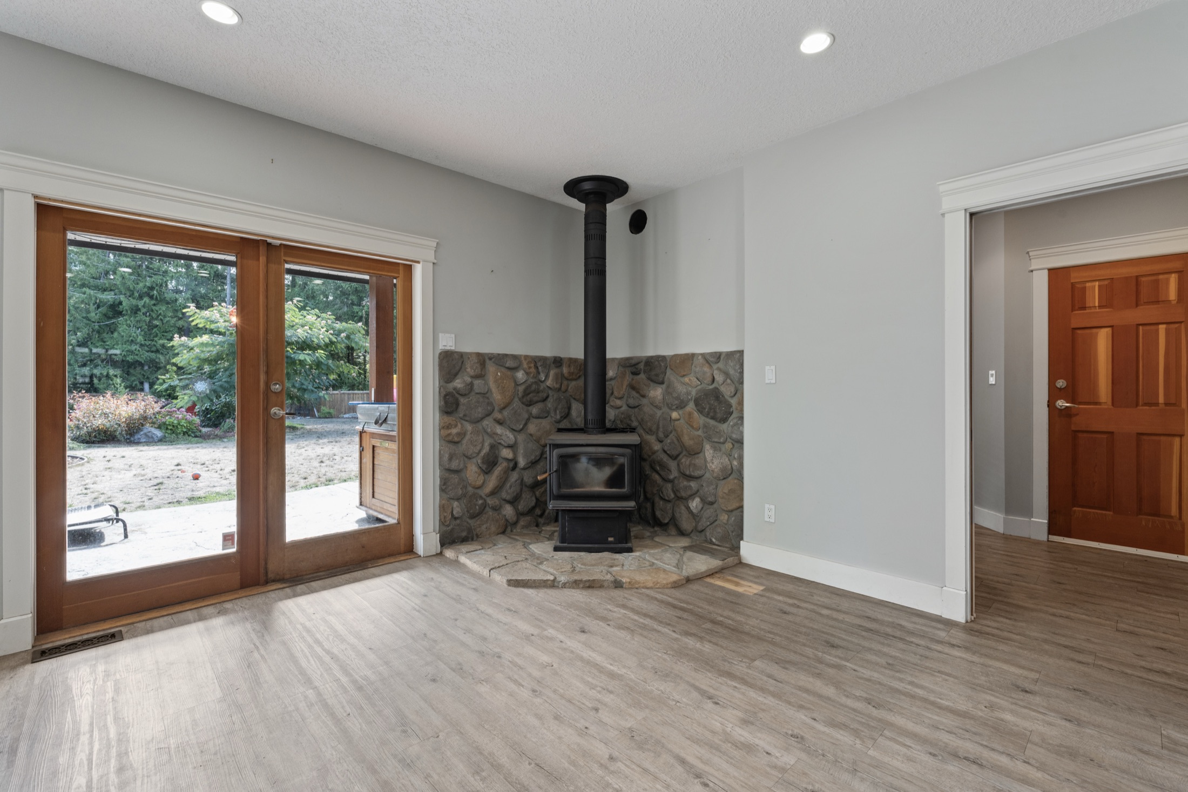
Living afterLiving beforeExistingBuilt
LivingHeader beam · walls removed
Bath afterBath beforeExistingBuilt
BathroomFull floor-to-ceiling tile
Exterior afterExterior beforeExistingBuilt
EnvelopeSiding · exterior renewal
/ 02 — Build with us

Two routes, one standard.

/ Renovations

Whole-home renovation & additions

Structural rework, kitchens, baths, envelope, interiors — one contract.

View renovations ↗
/ New Homes

Signature Plans & Custom Homes

Costed plan starting points or a fully custom design-build, plus permit-ready ADUs.

Explore new homes ↗