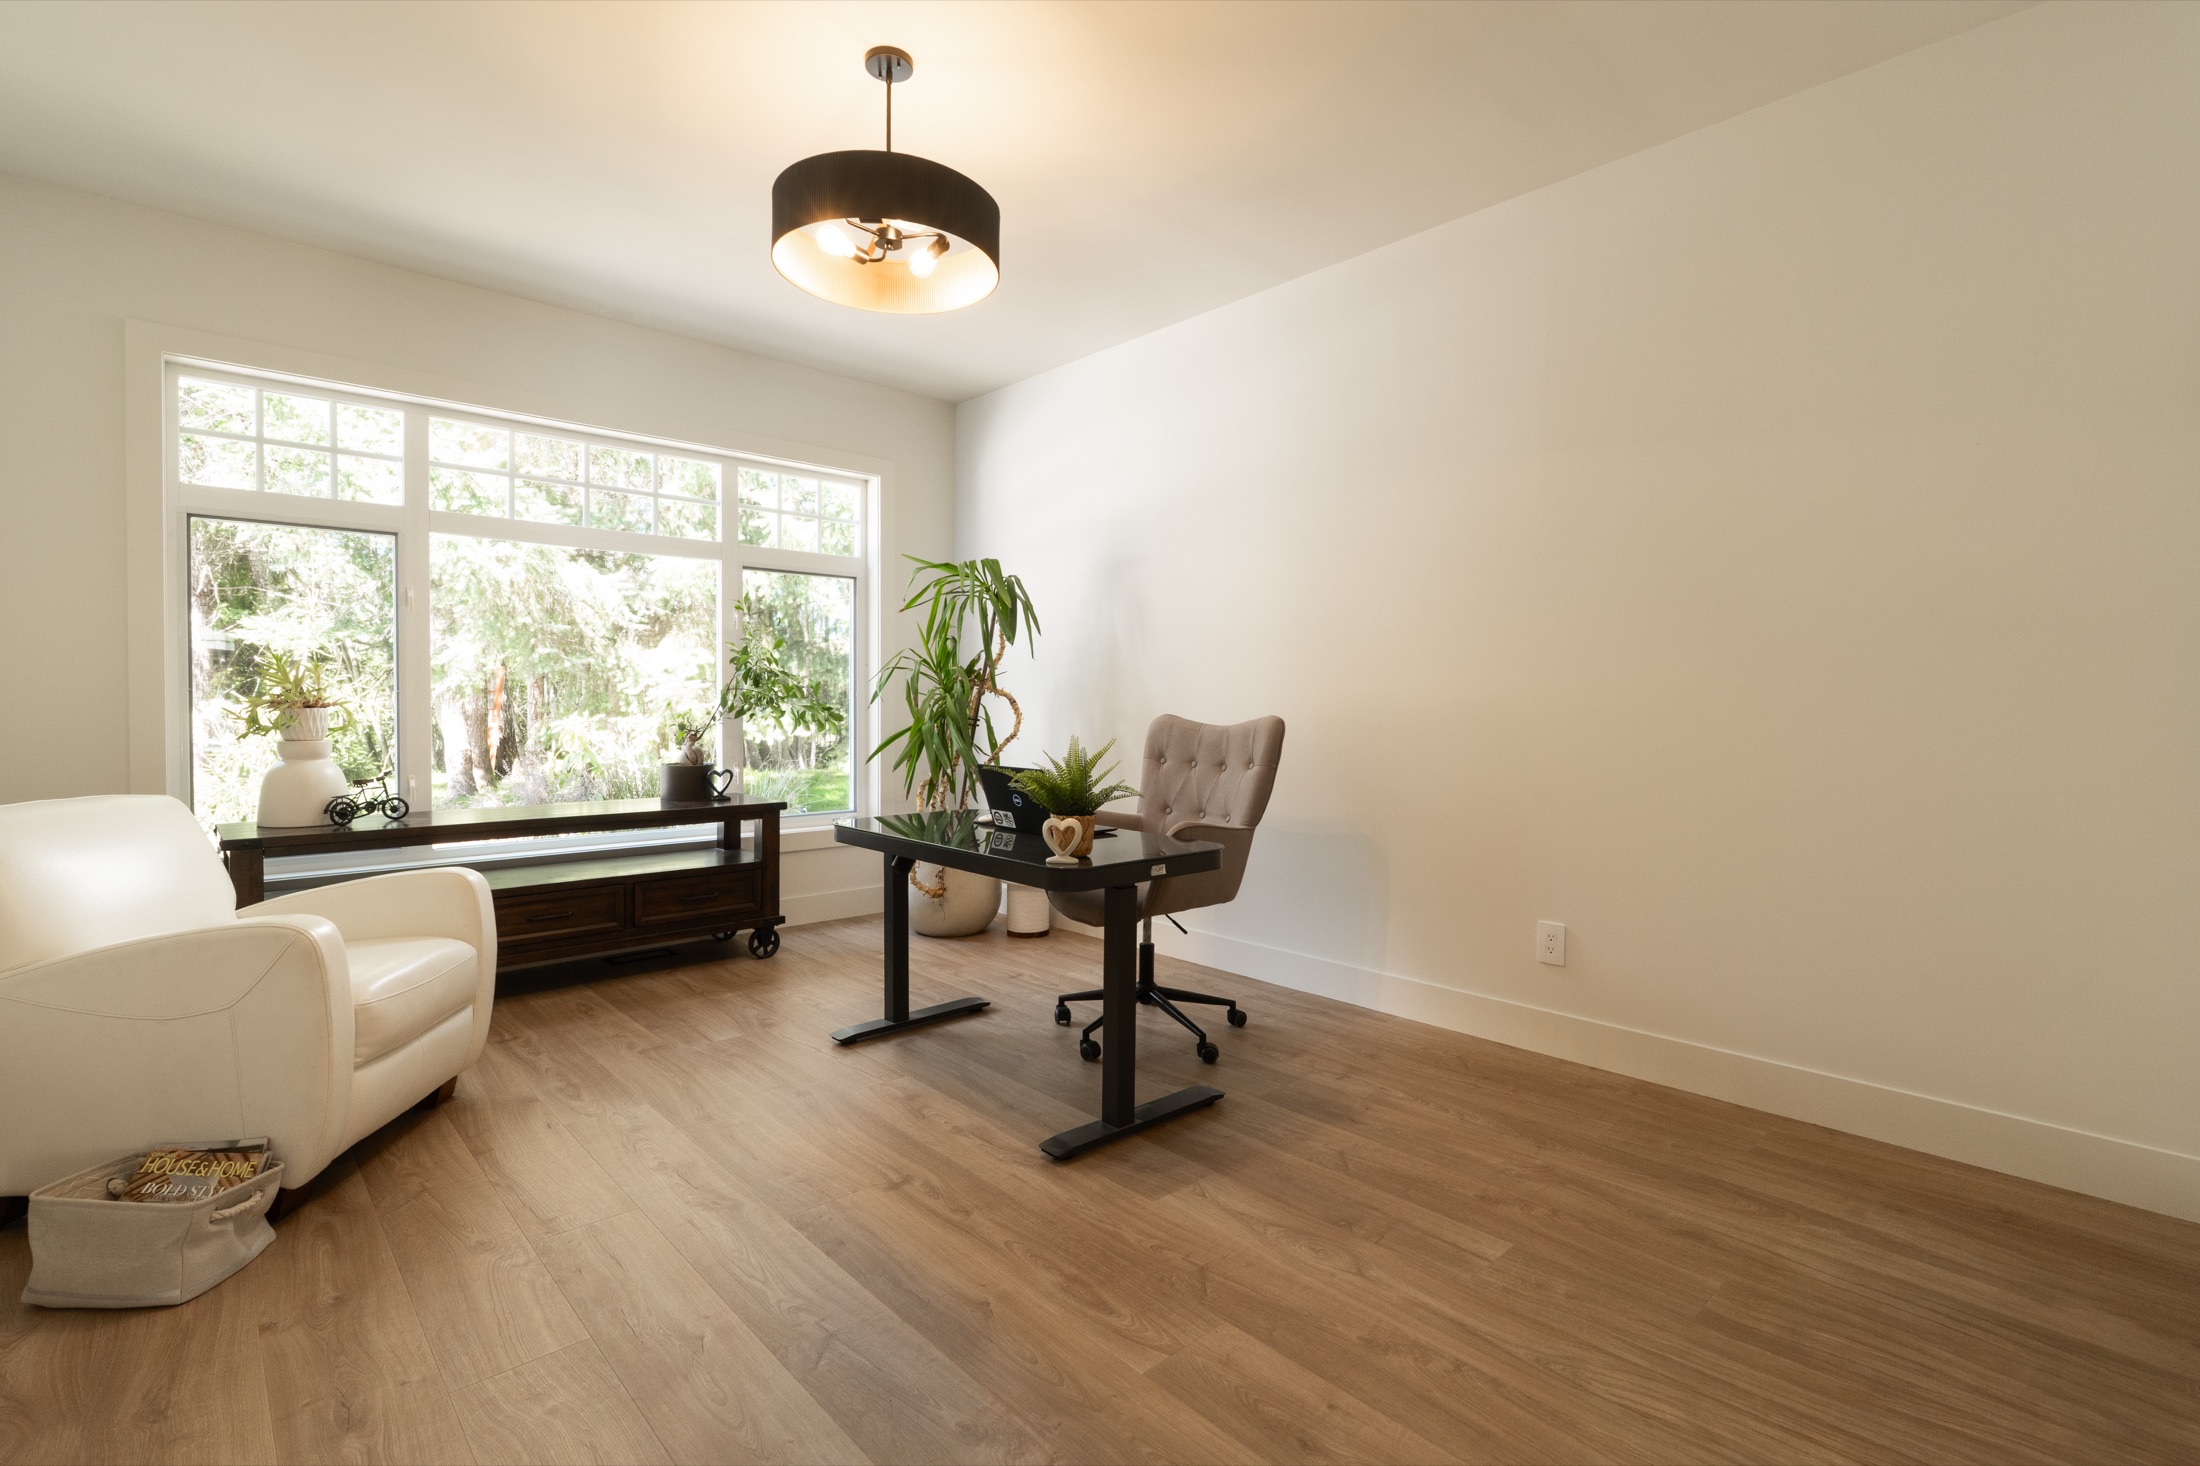
/ Kitchen
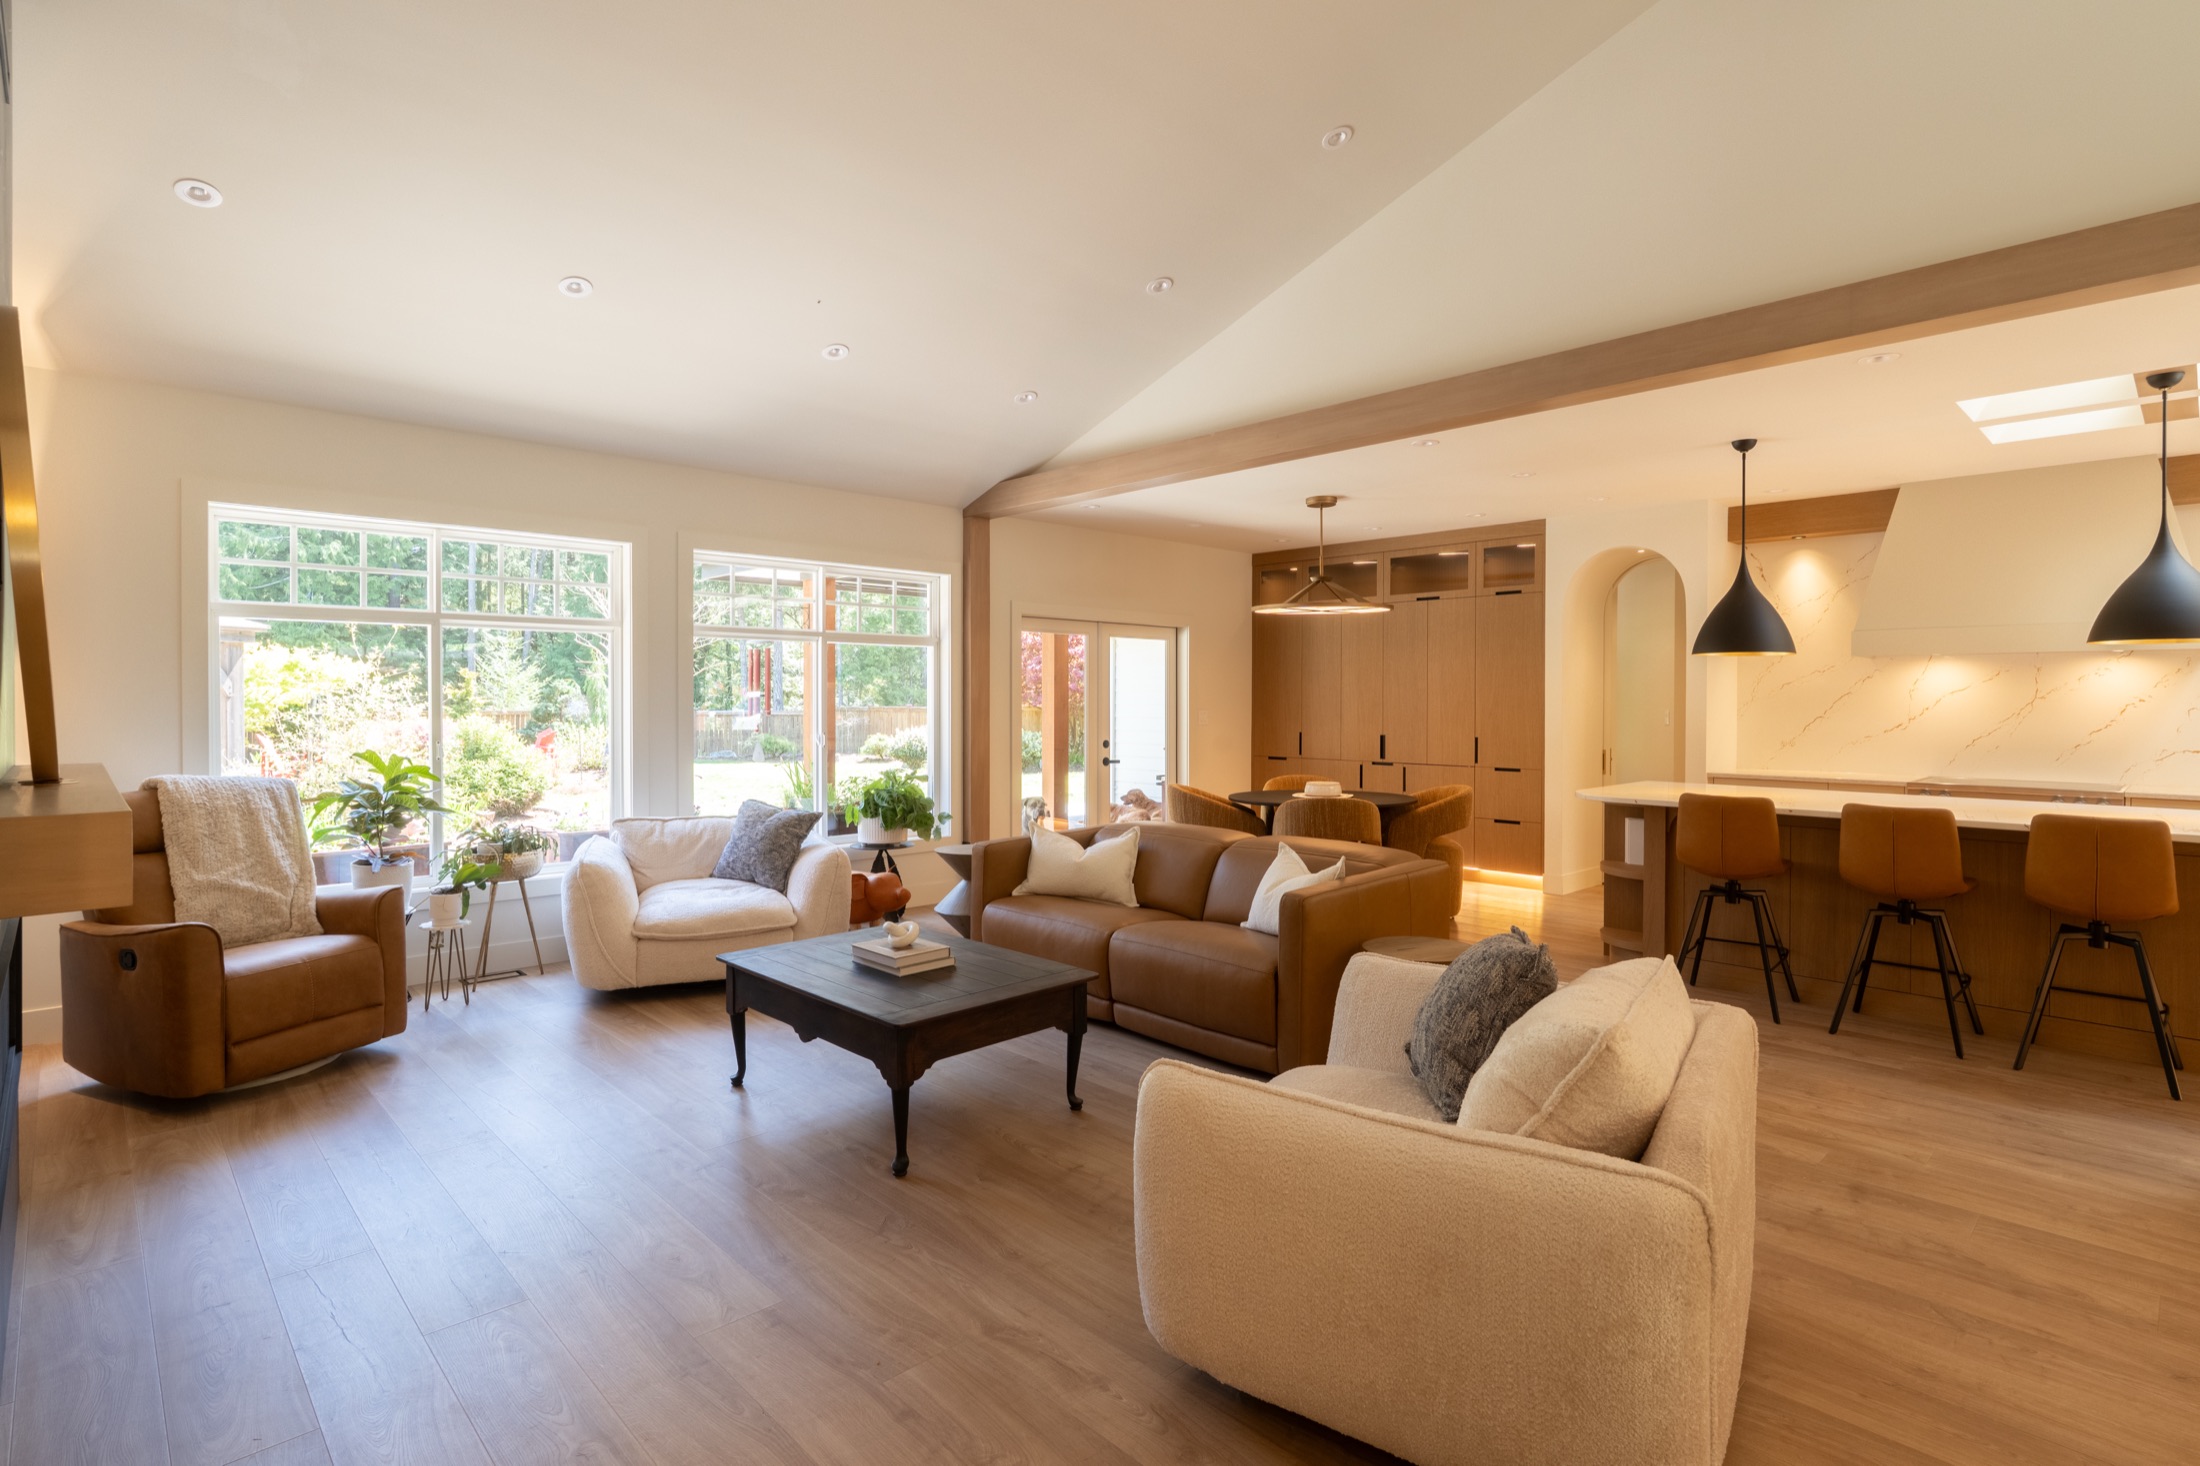
One continuous room
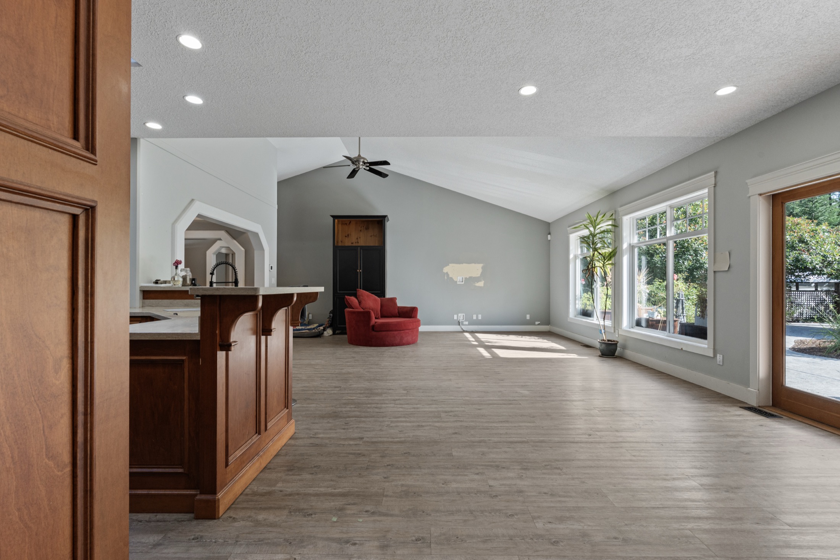
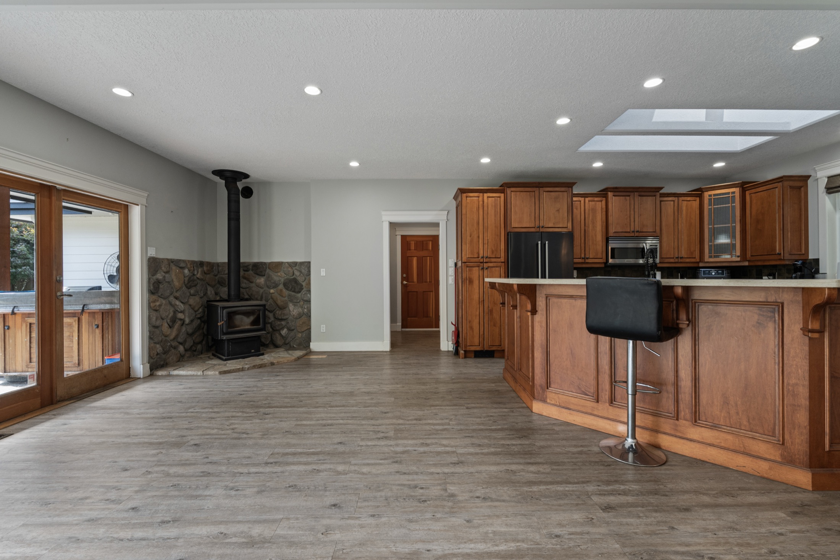
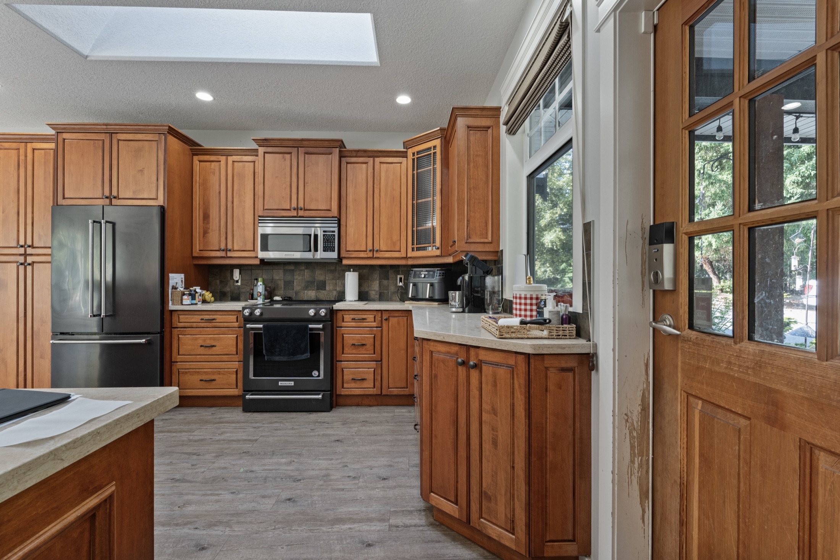
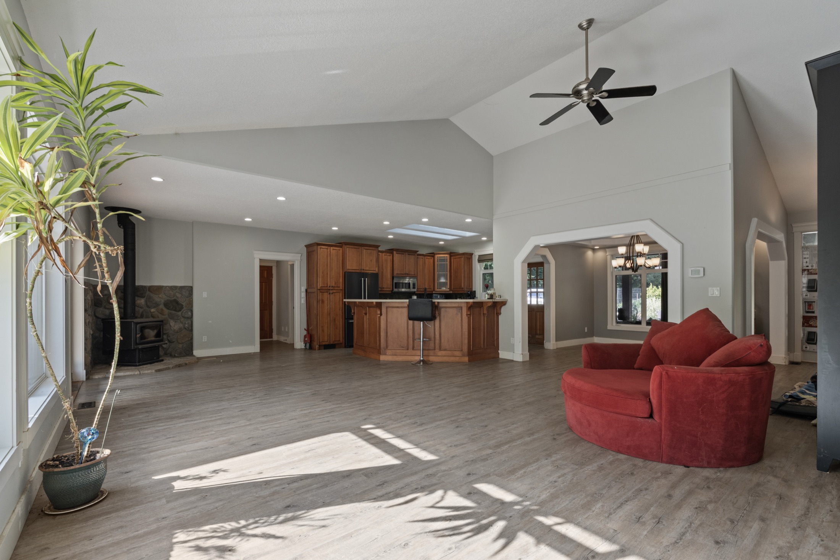
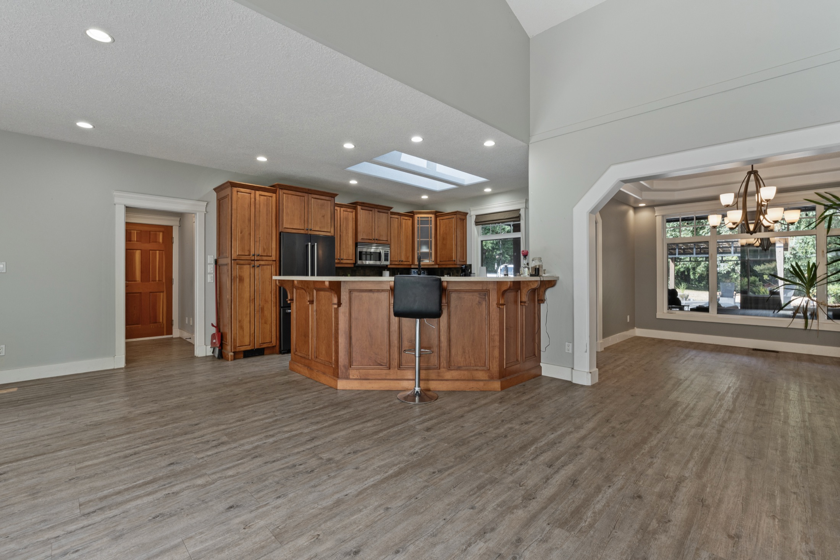
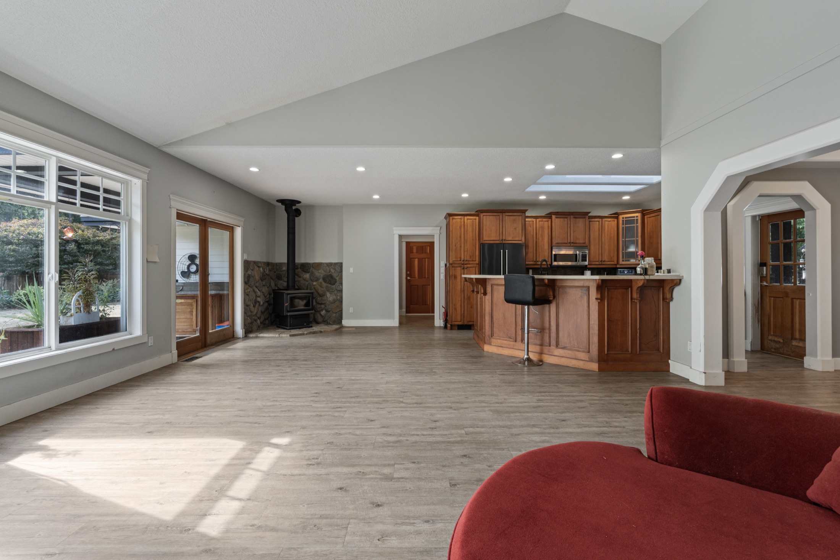
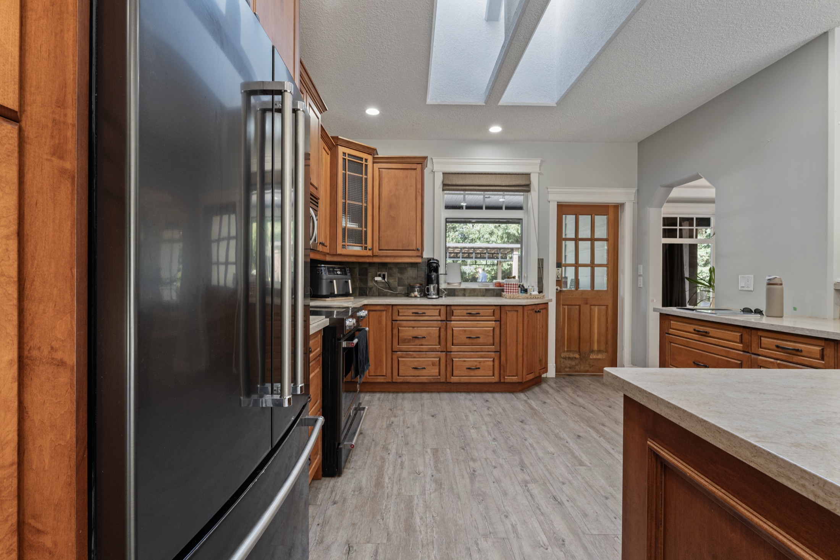
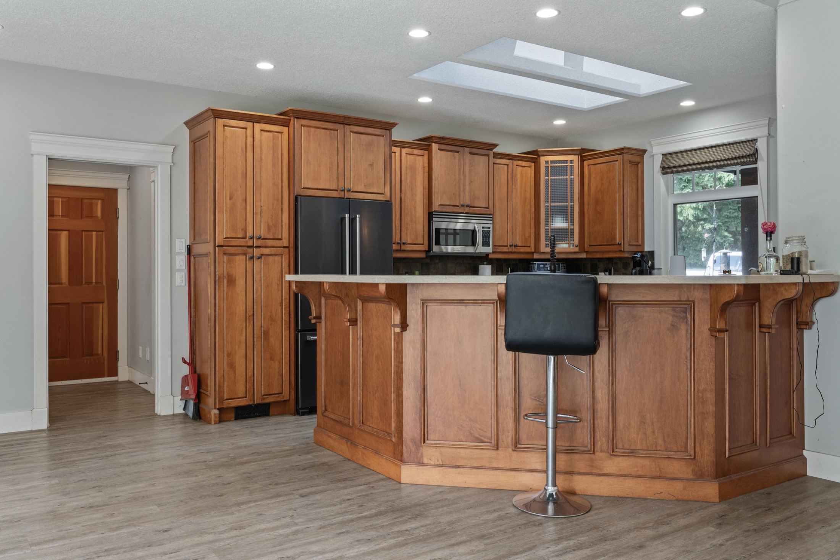
Was: a closed galley cut off from the living space.
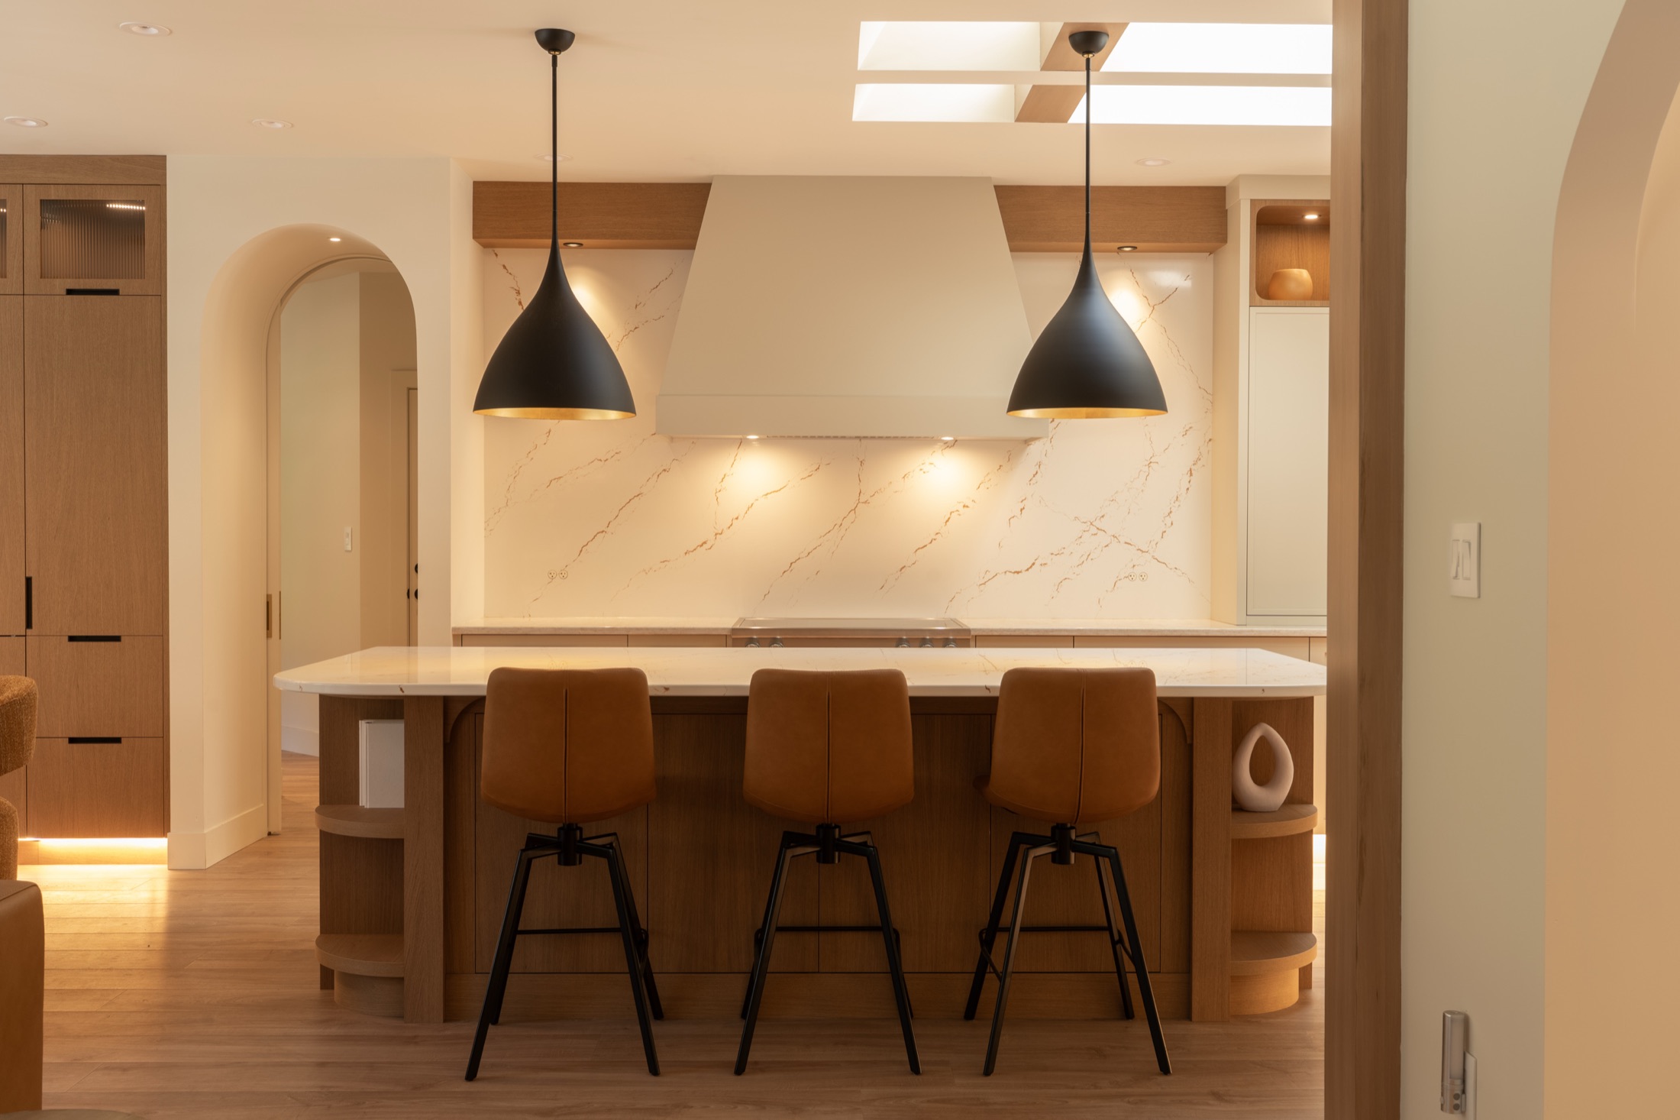
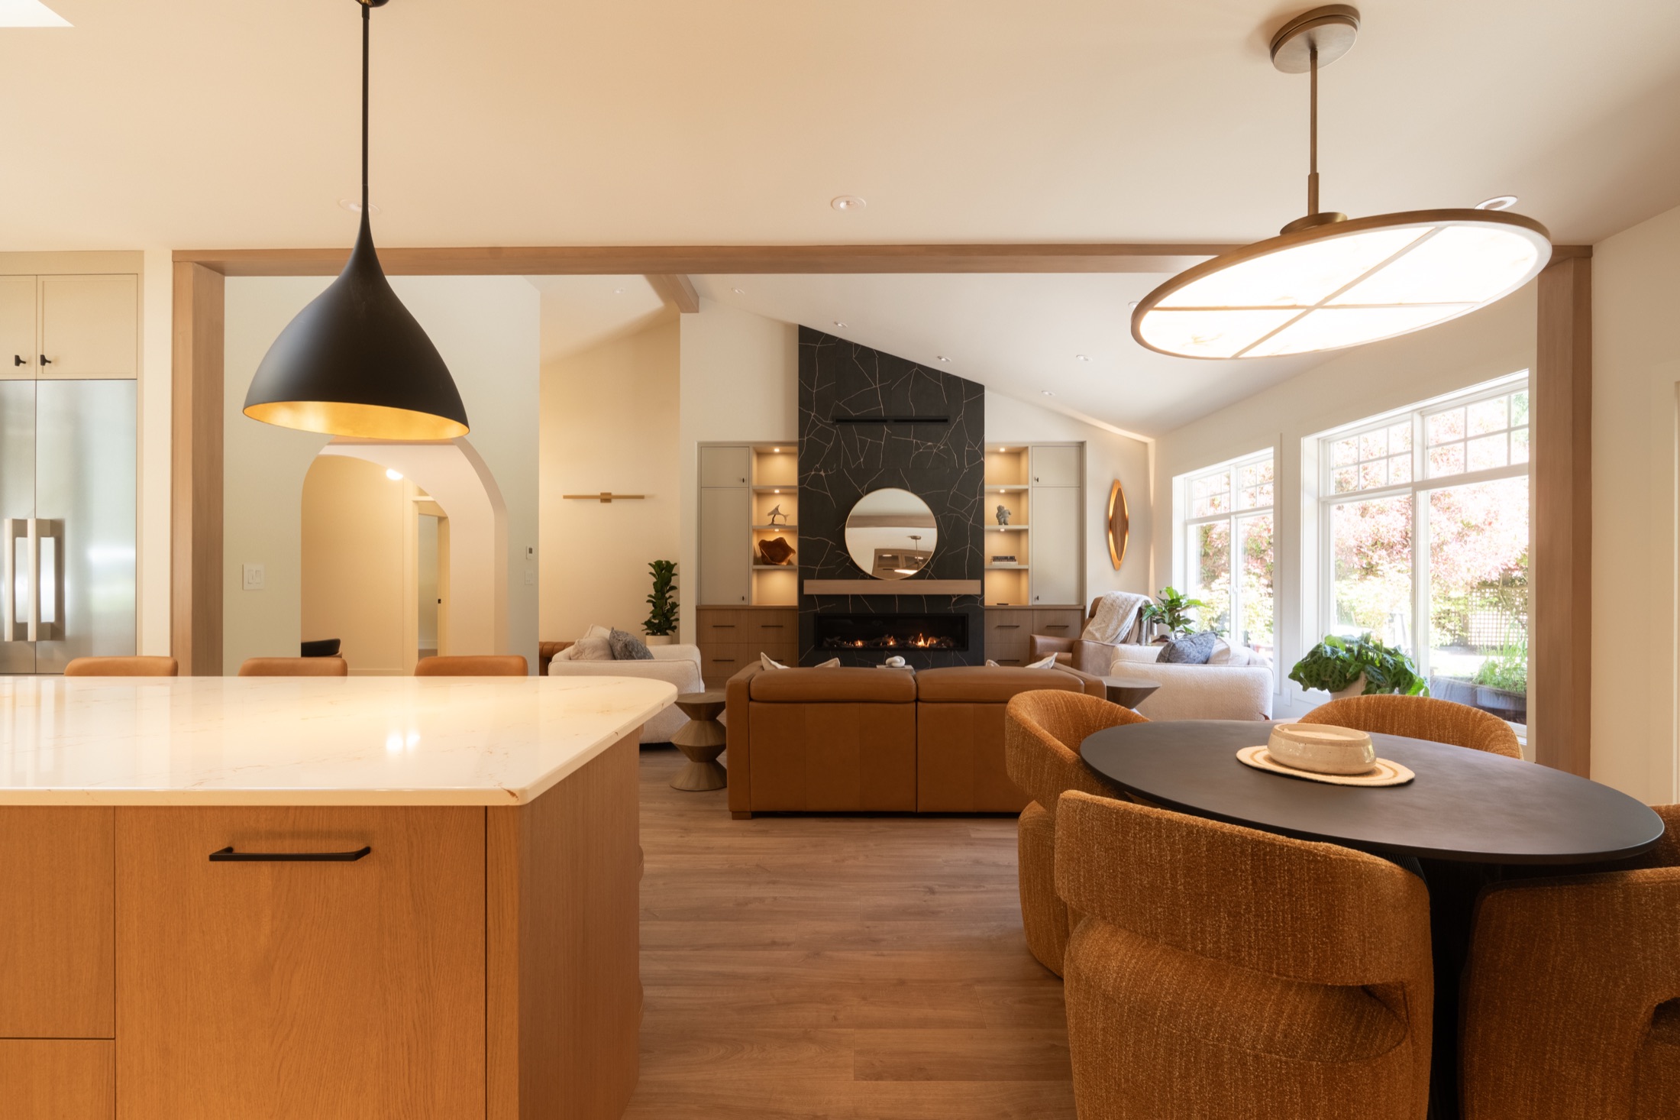
Now: a single open core with a stone island at its centre.
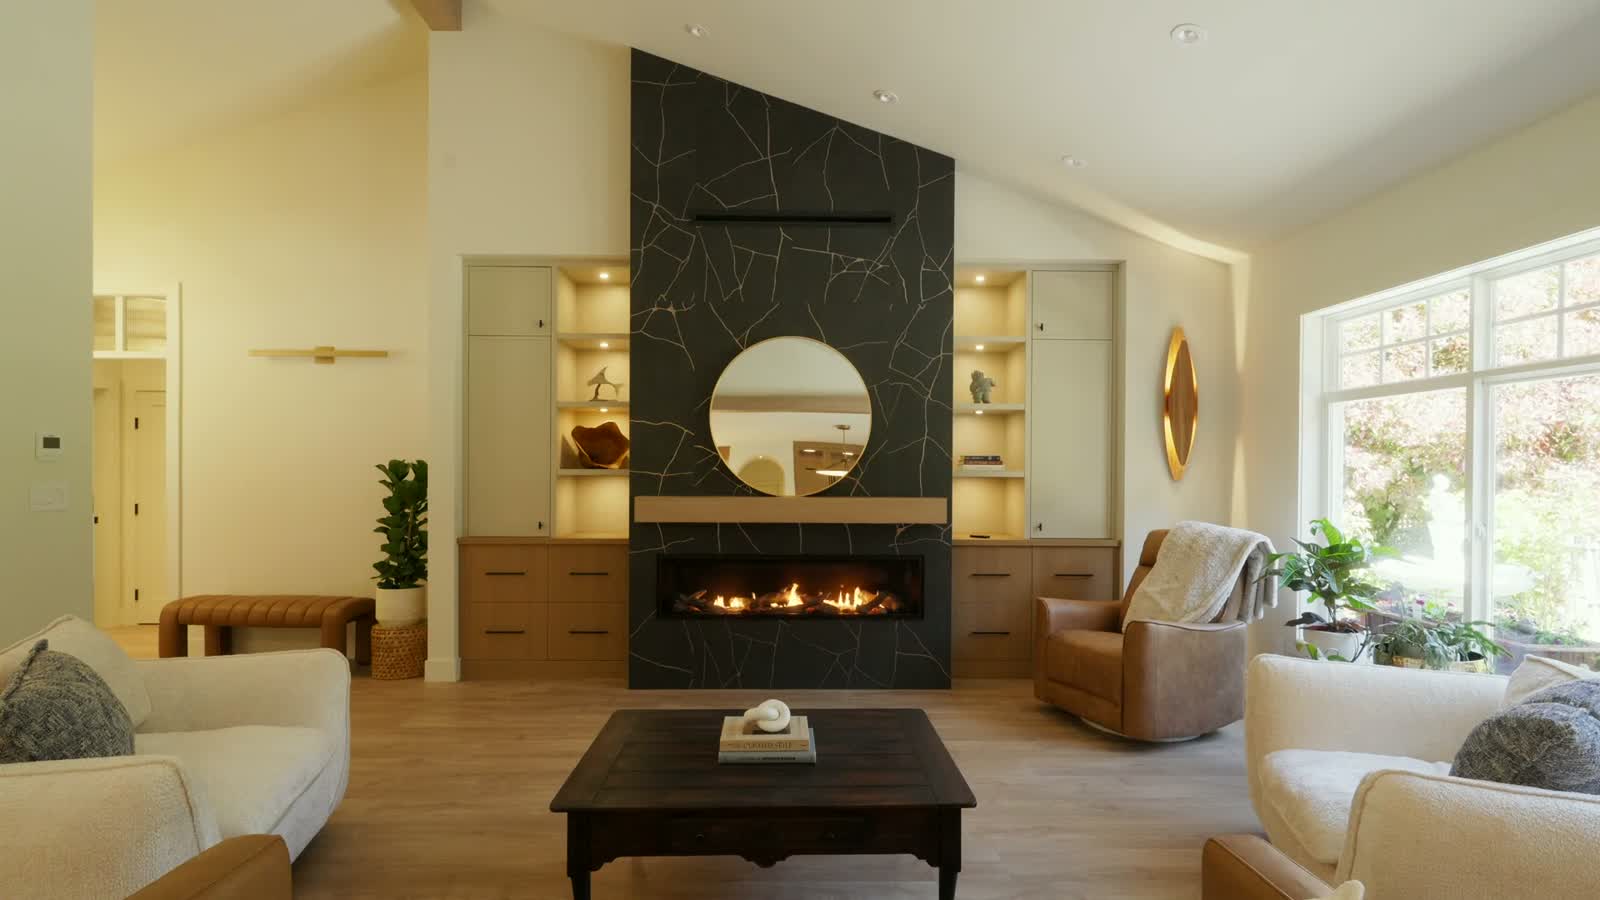
A complete interior renovation in Nanoose Bay — shaped around light, stone, and the way the home is actually lived in.
▶ Watch the transformationThe house was a capable but compartmentalized 1990s home: closed rooms, dark circulation, and dated finishes on a beautiful acreage lot.
We opened the core, brought the daylight through, and finished every surface to a standard that rewards close inspection — kitchen, living, dining, and primary ensuite resolved under a single design-build contract. Twenty-one matched before/after transformations document the change.
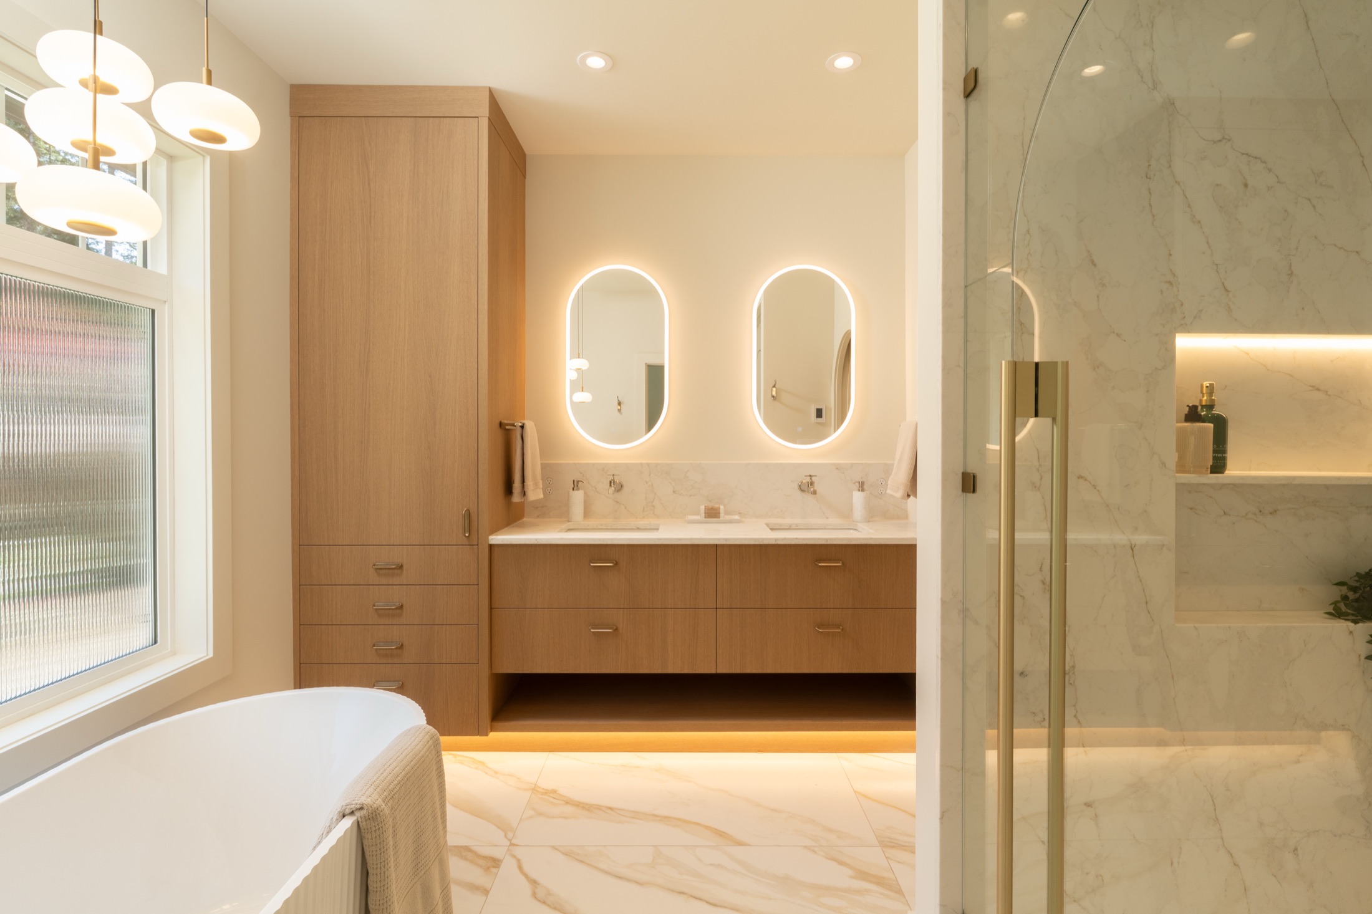
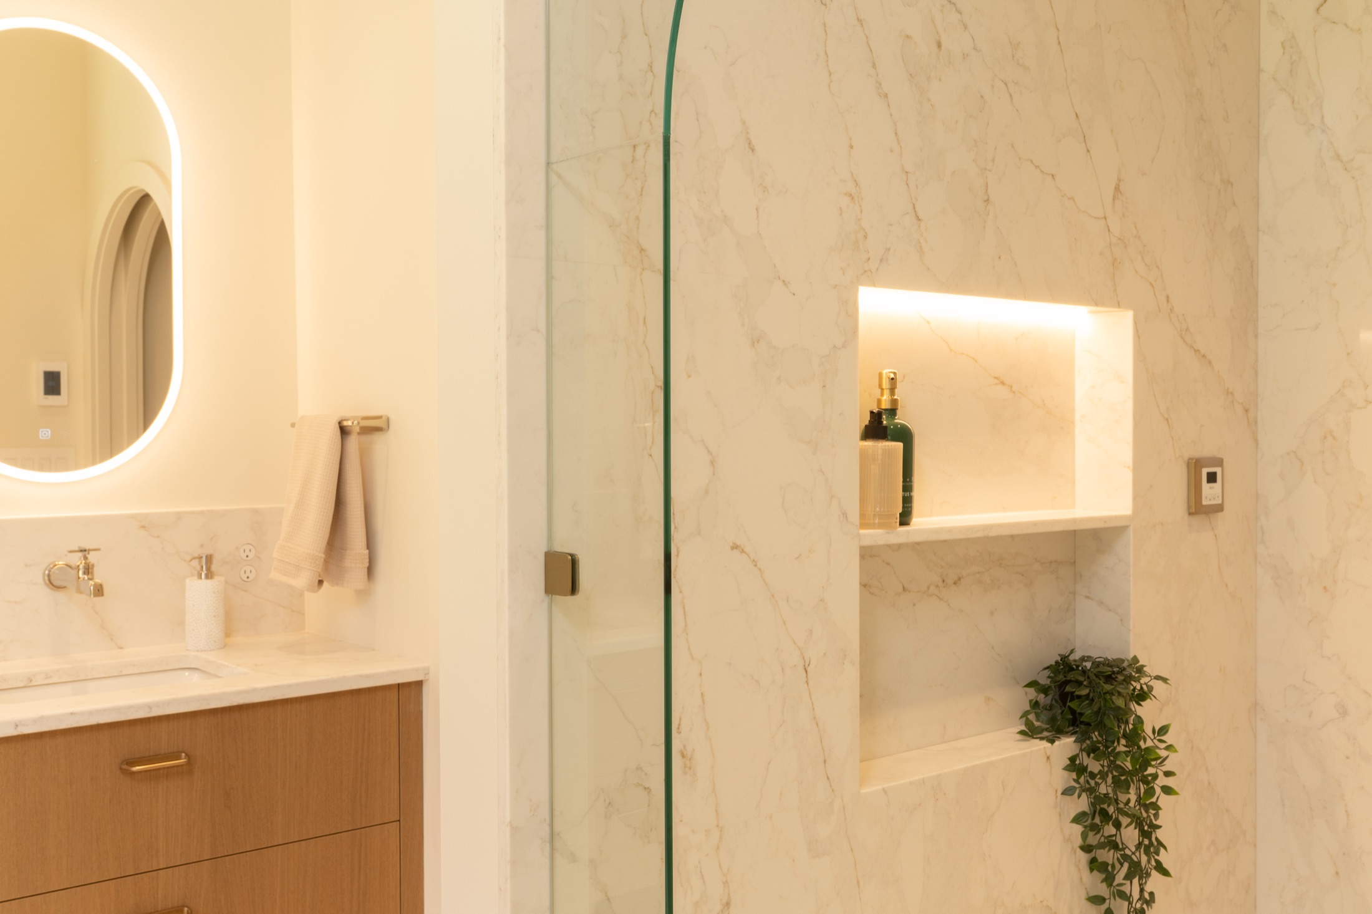
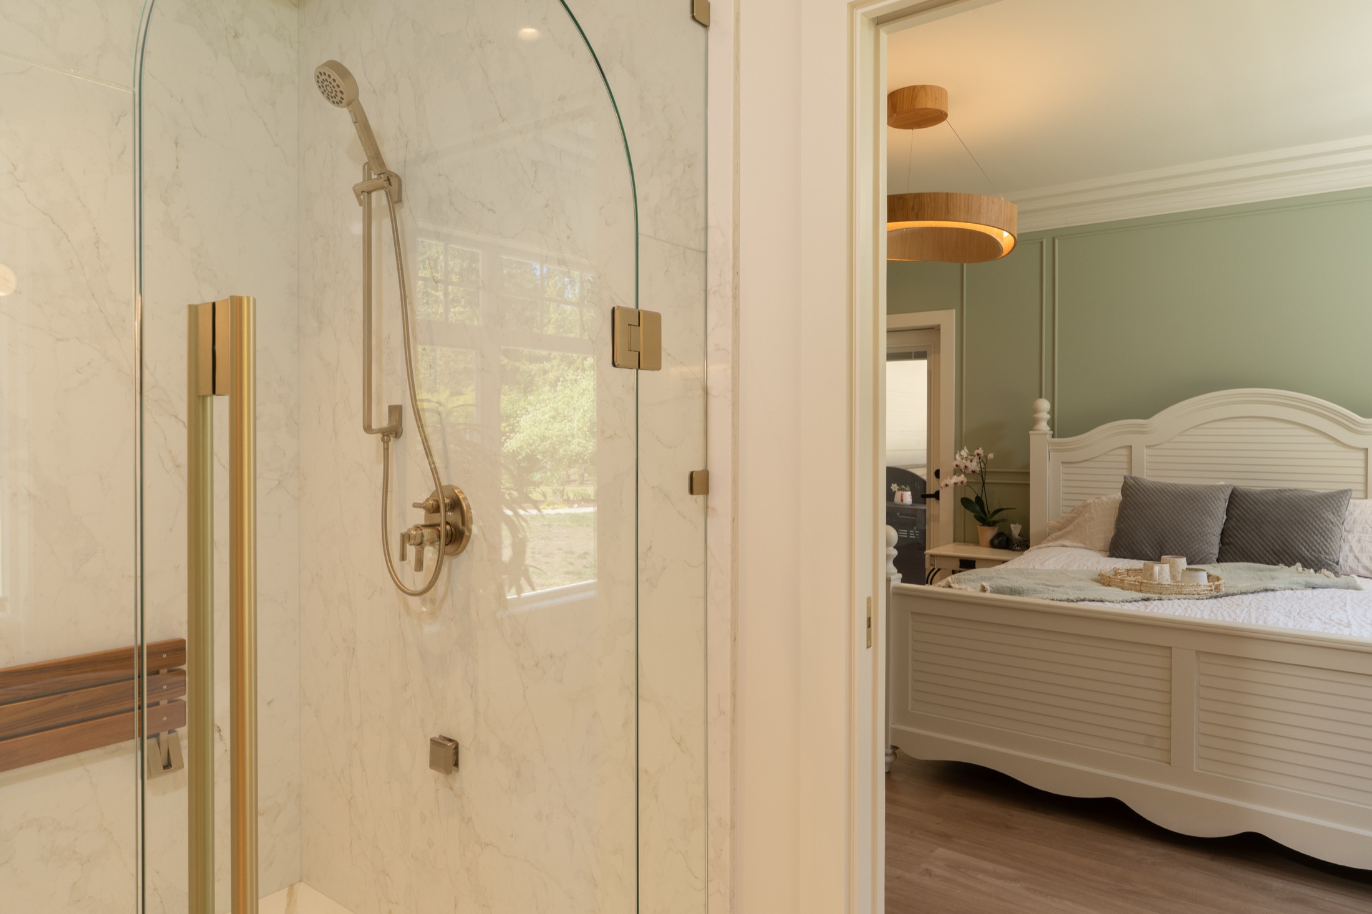 Brass selected for warmth against the stone's cool movement.
/ The finished home
/ What changed
Was: a closed galley cut off from the living space.
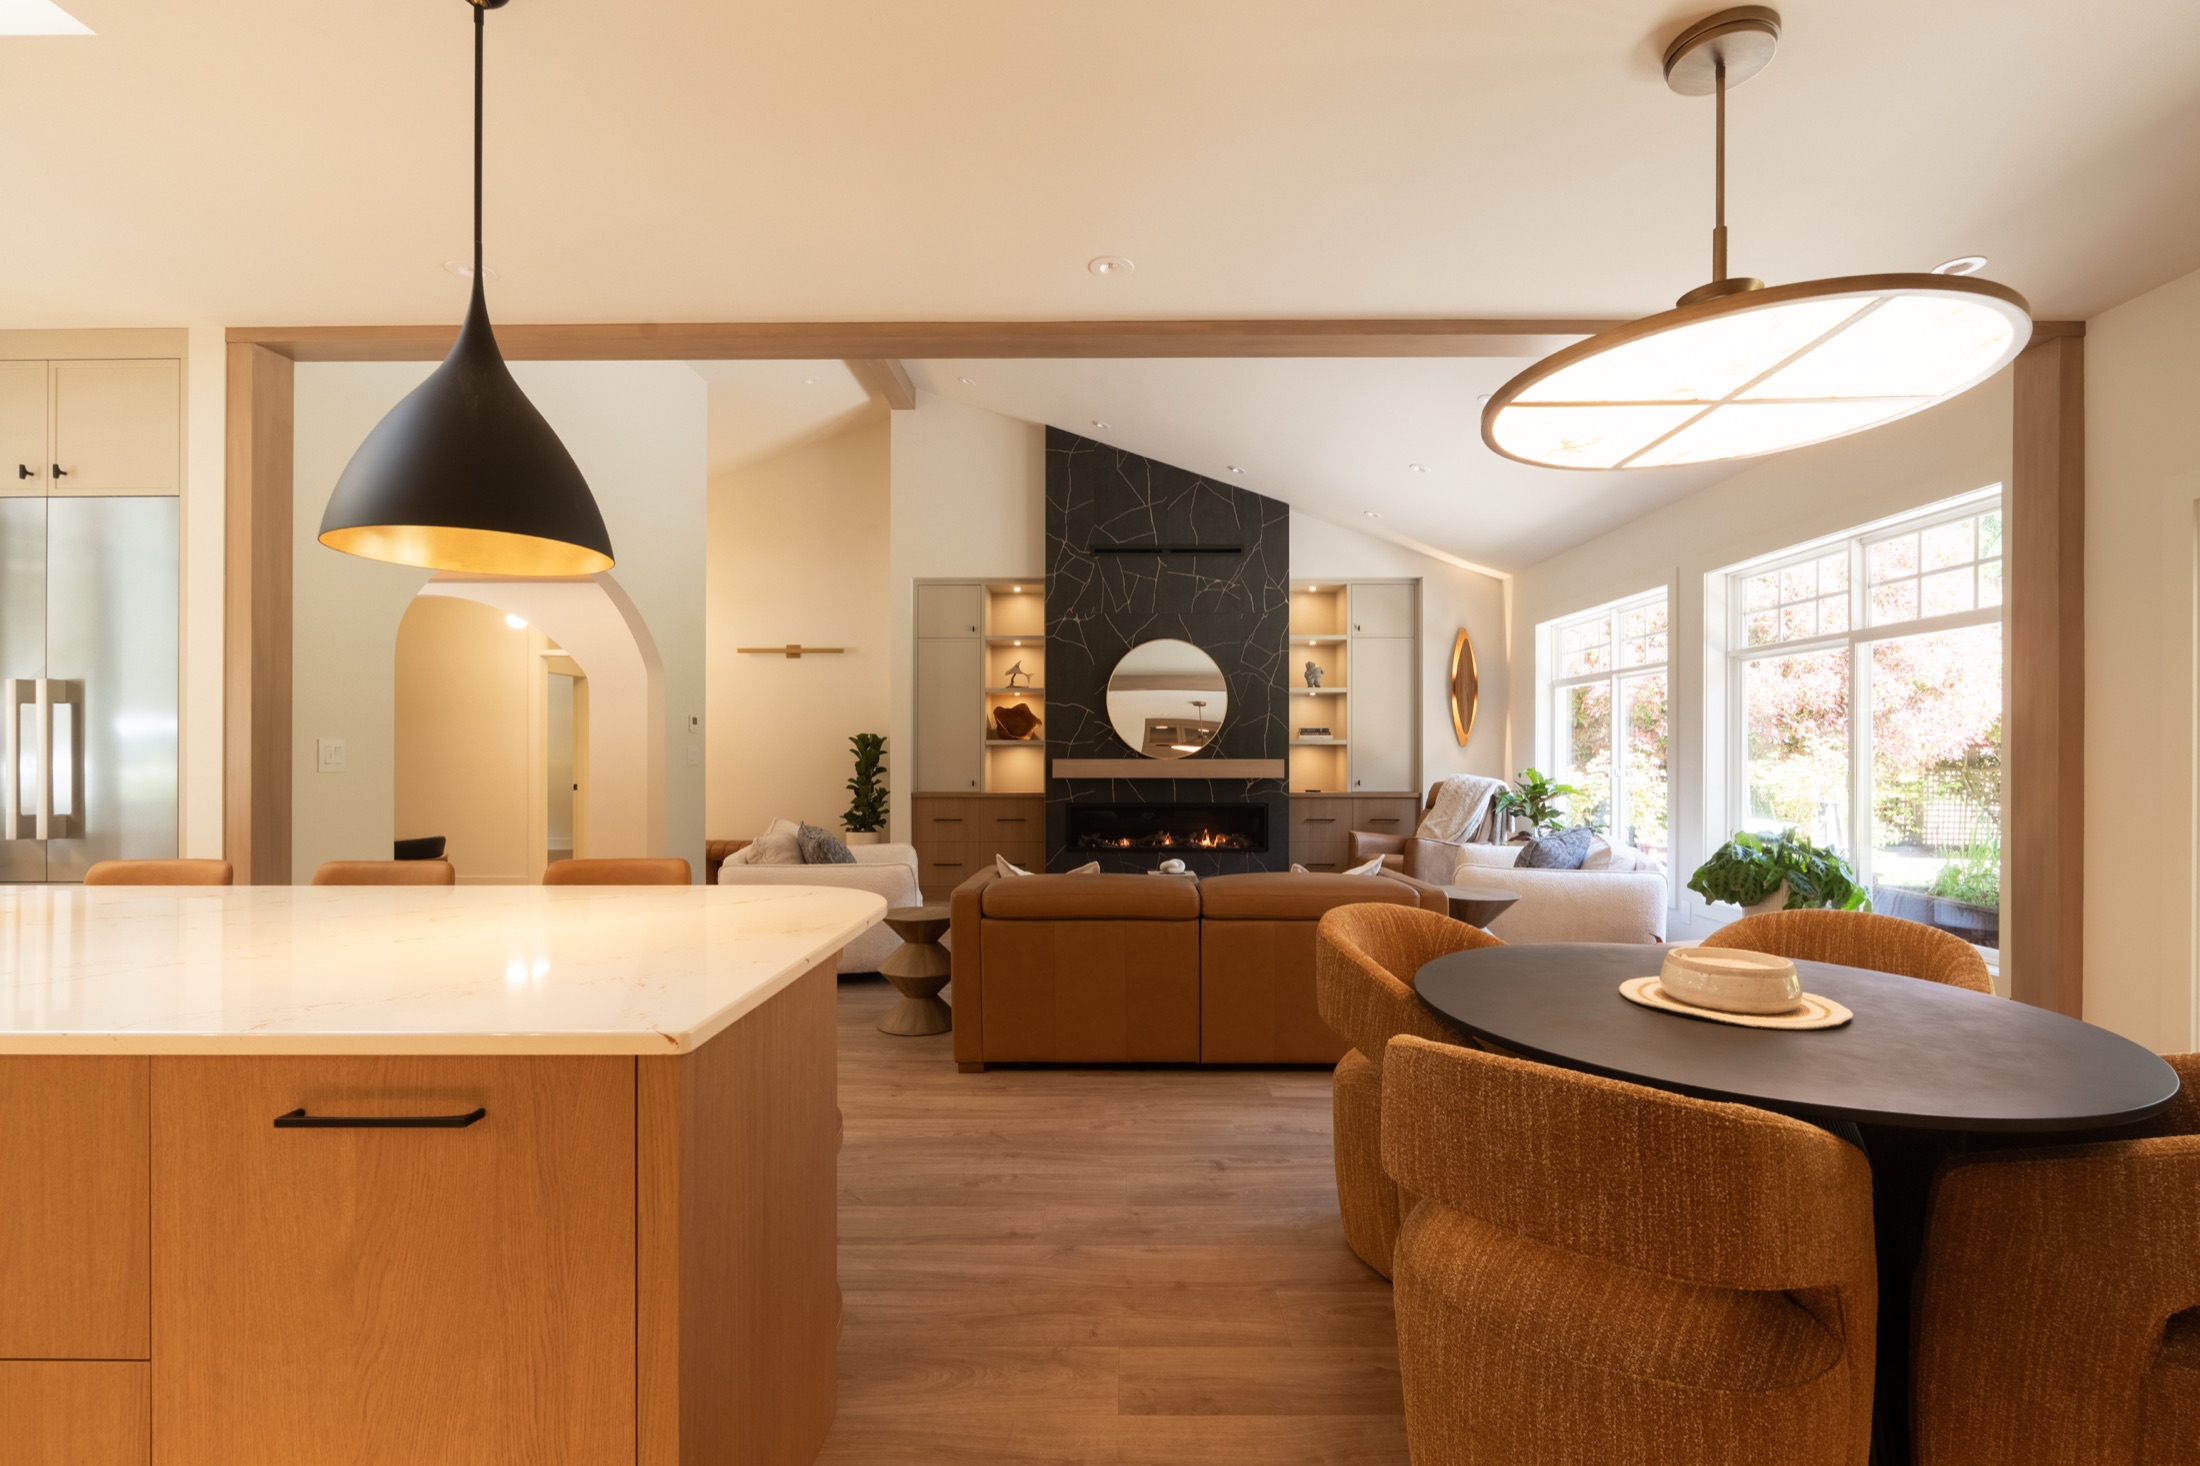
Now: a single open core with a stone island at its centre.
Was: a dated corner hearth and low ceiling lines.
Now: a floor-to-ceiling marble fireplace under a vaulted beam.
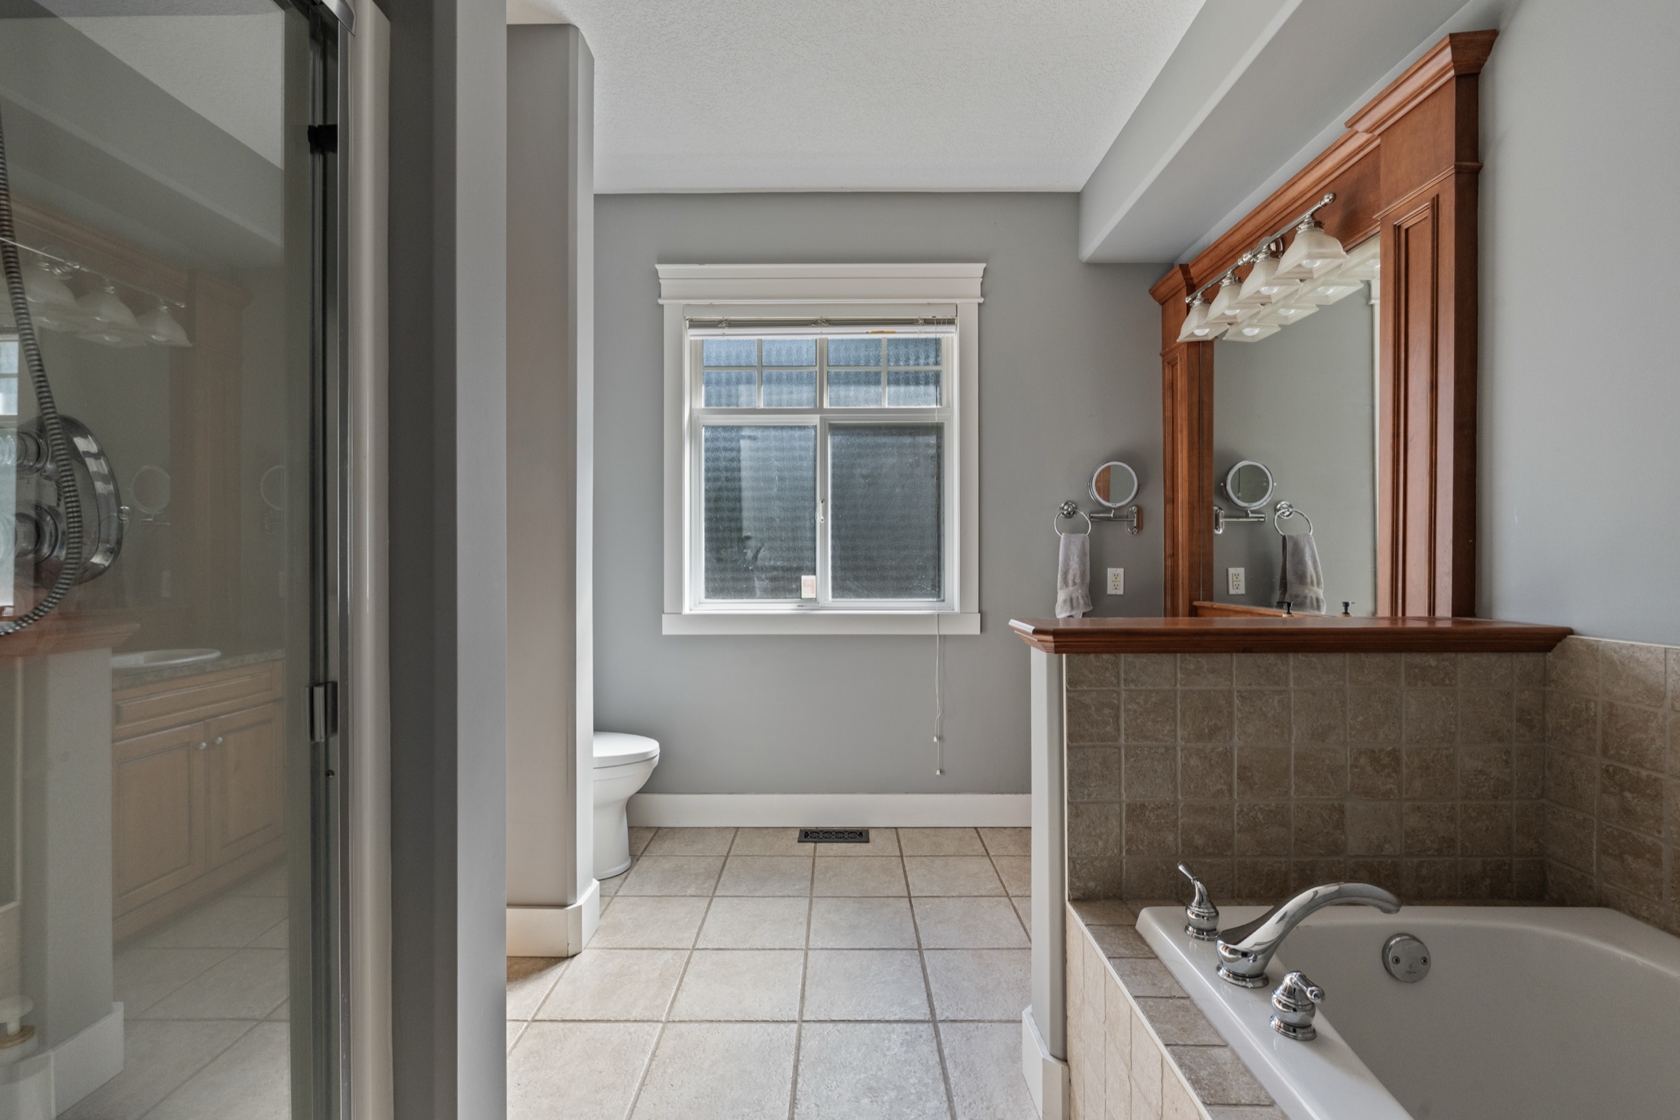
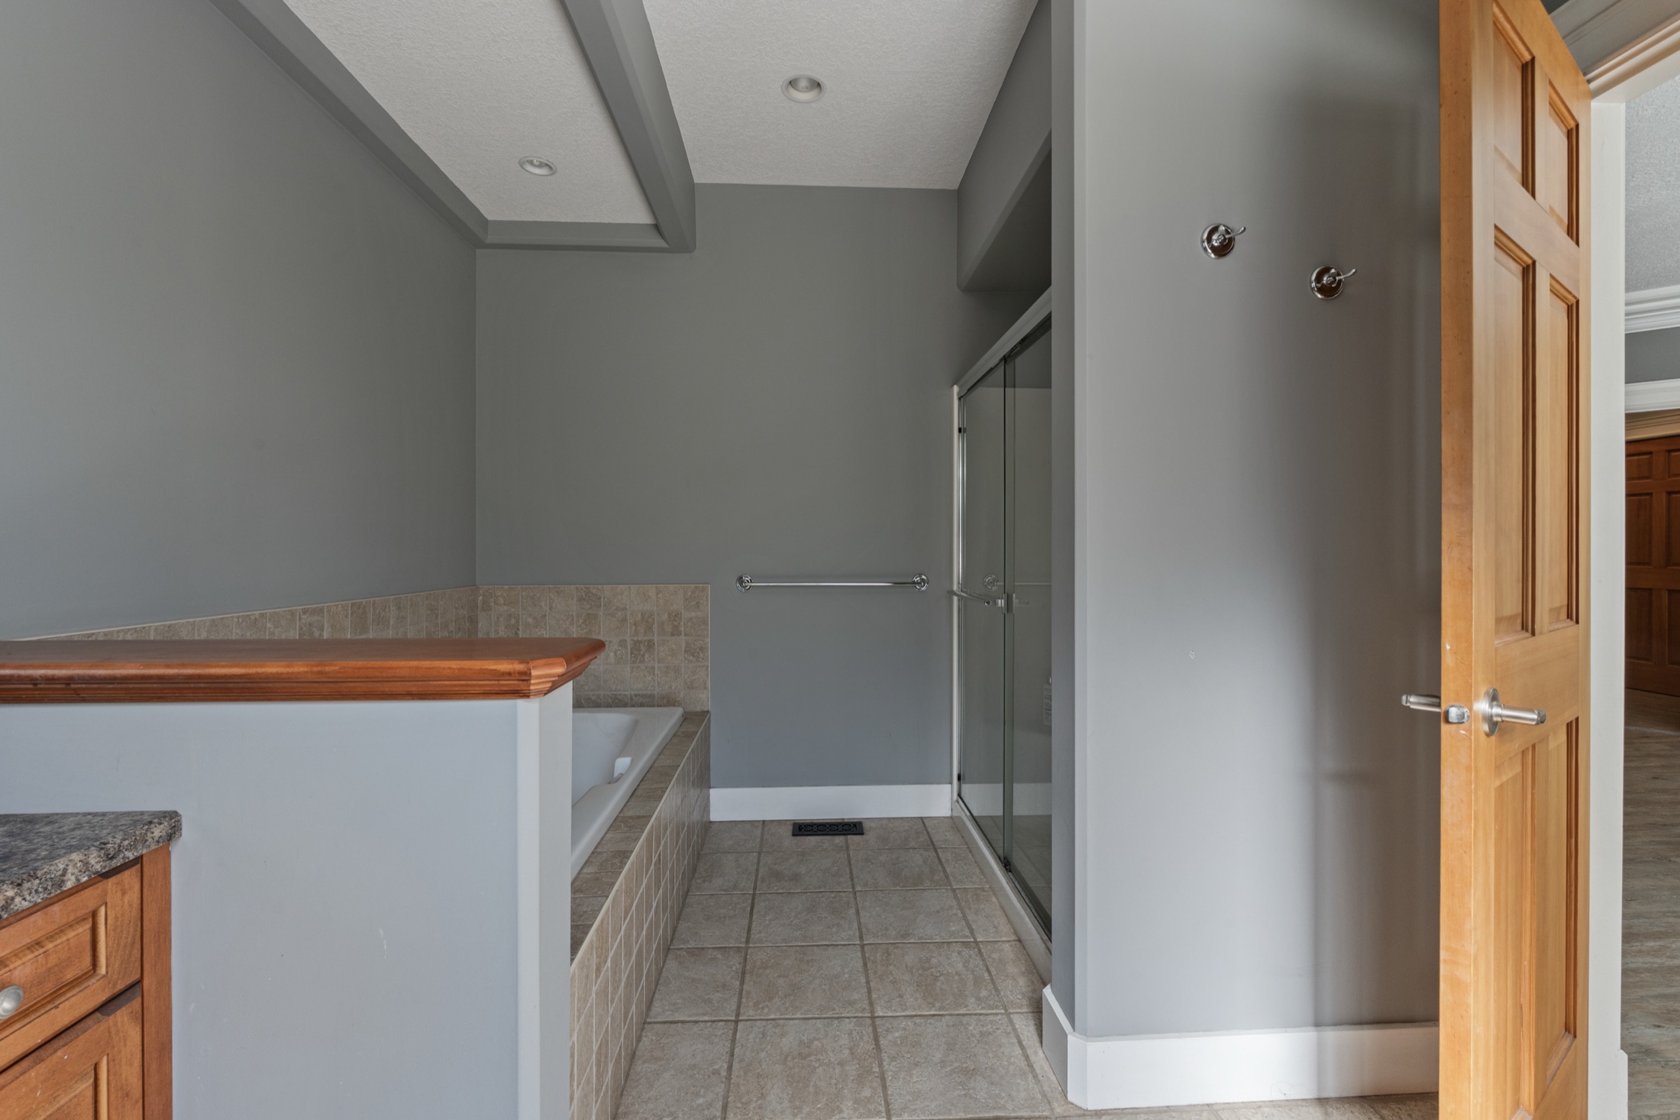
Was: a cramped acrylic tub and builder tile.
Now: floor-to-ceiling stone, custom glass, heated floors.
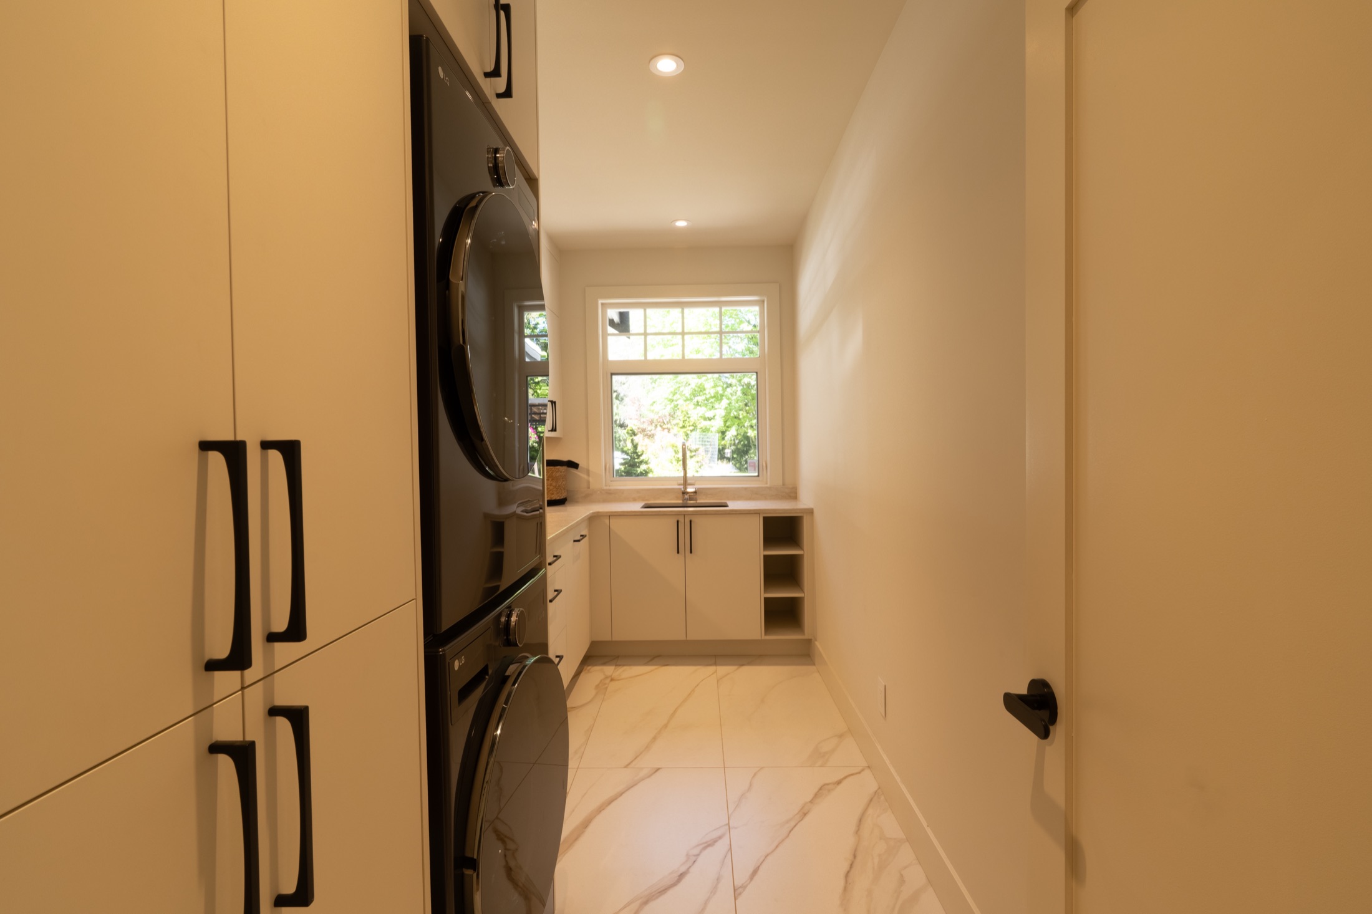
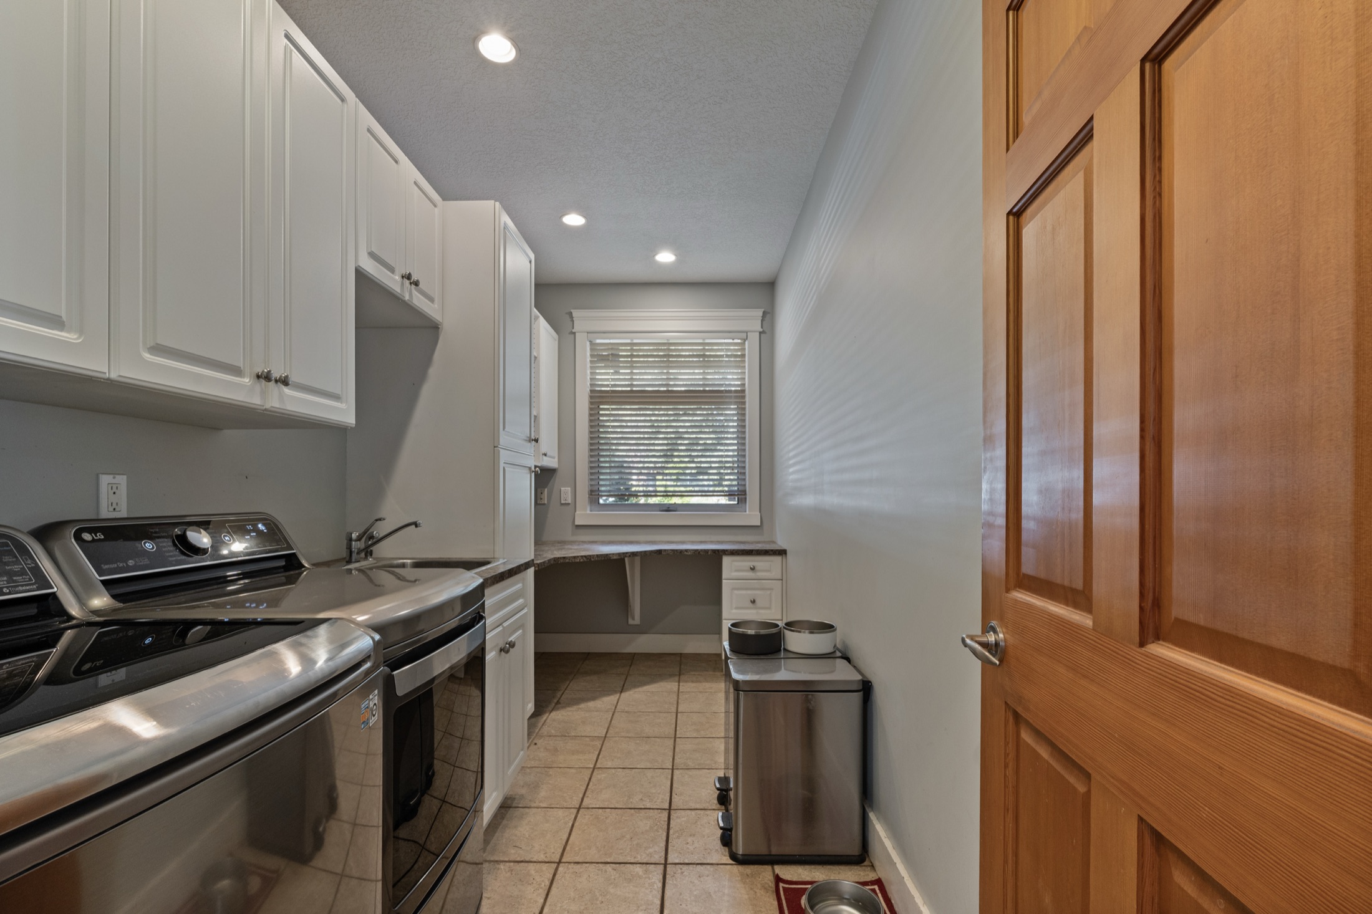
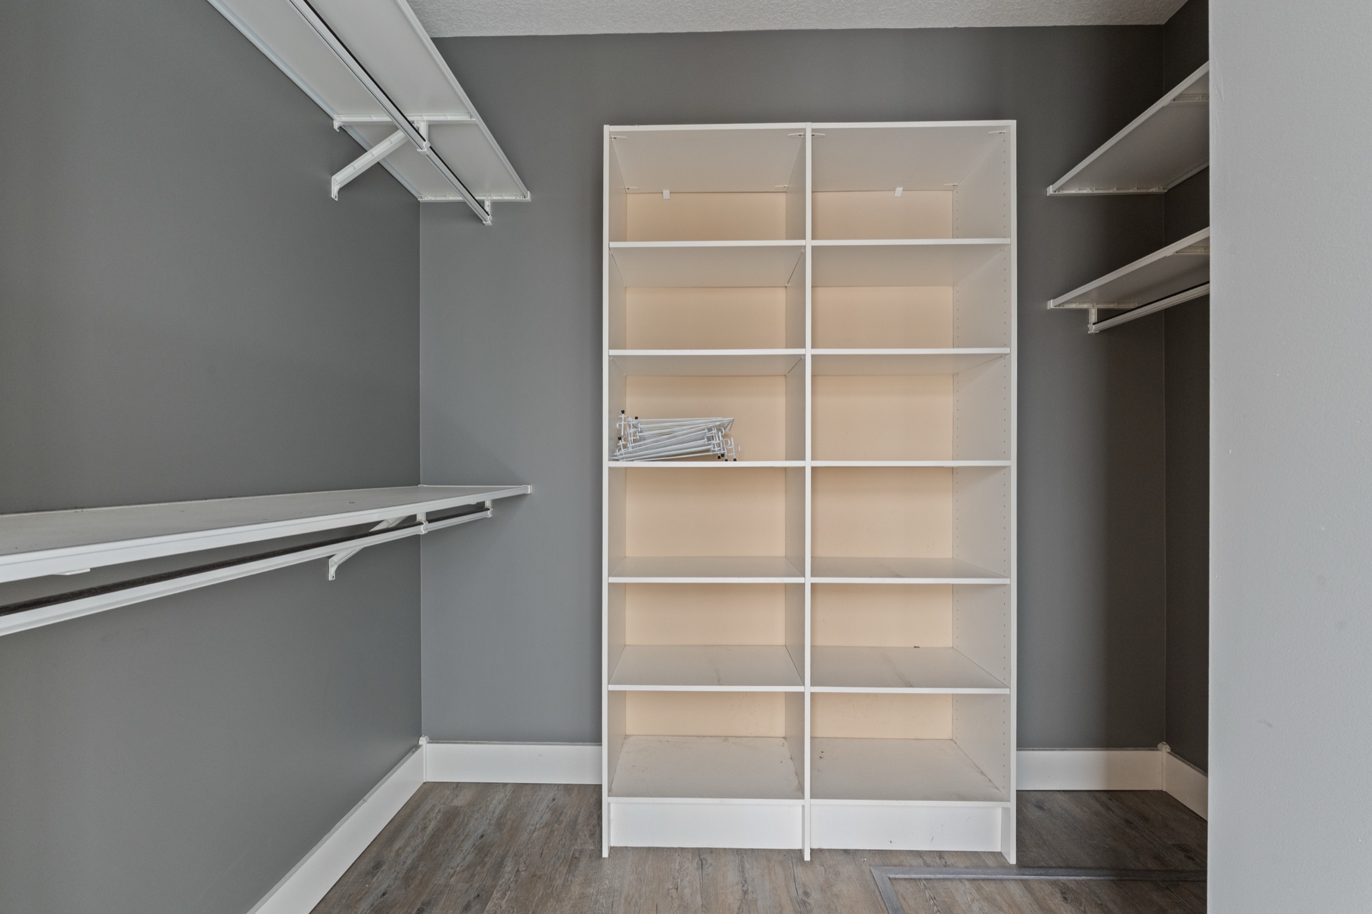
Was: scattered, mismatched storage.
Now: integrated oak millwork that hides the clutter.
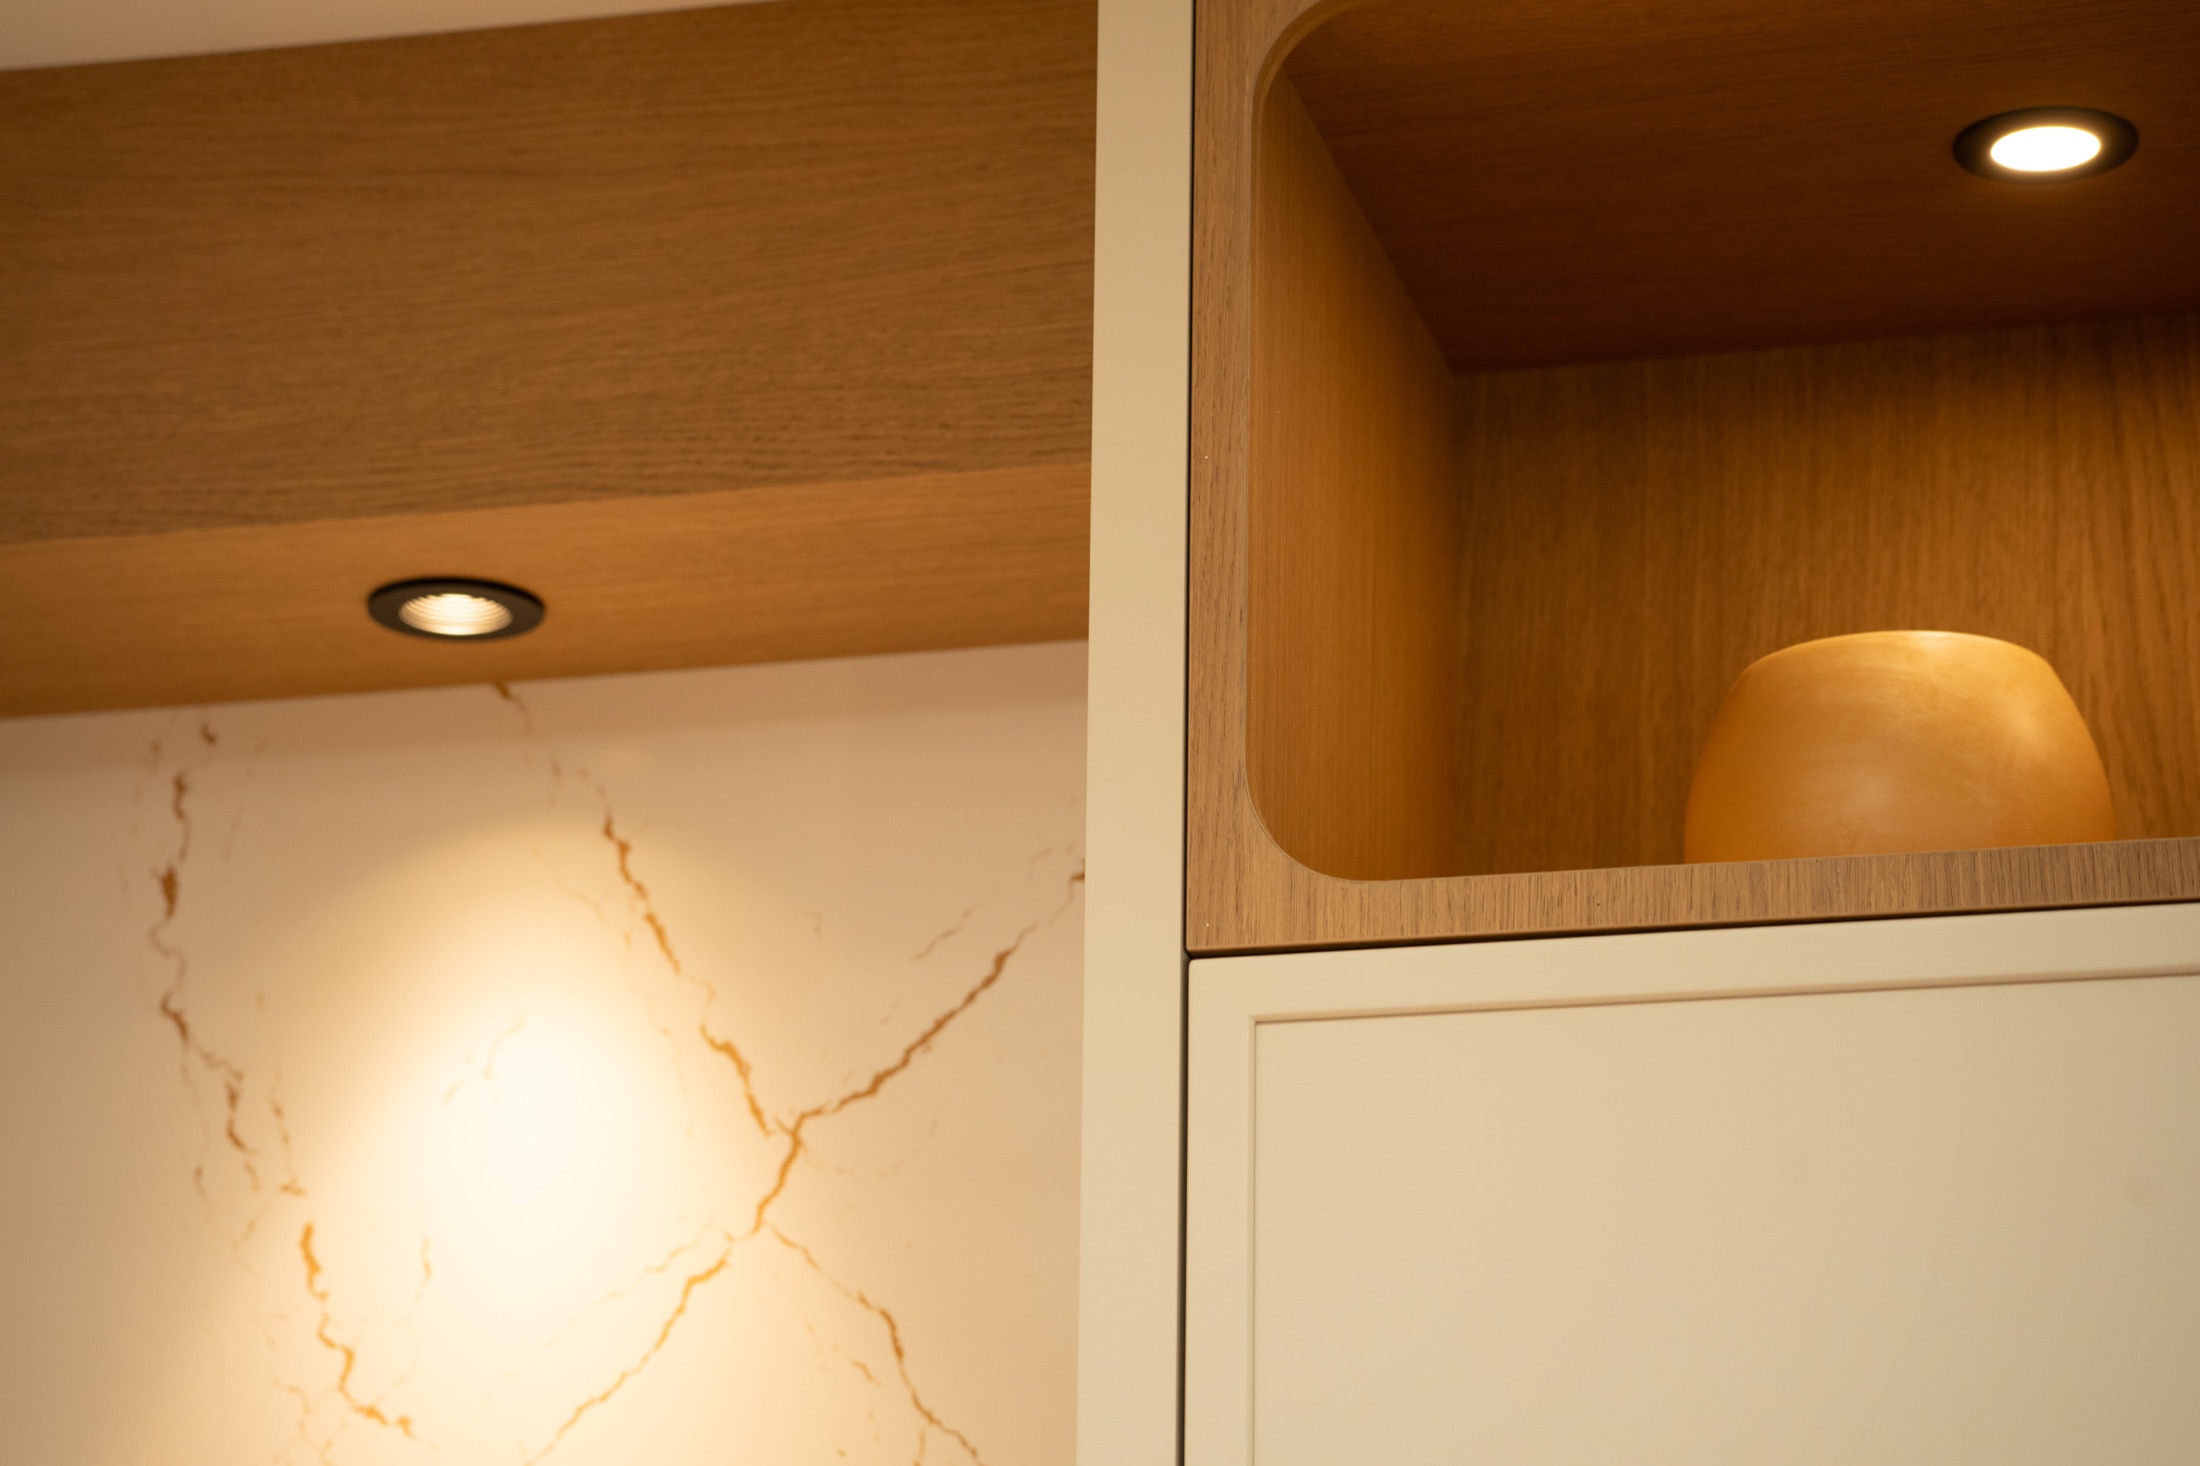
Was: flat overhead light and dark corners.
Now: cove, task, and feature lighting on a warm palette.
Was: tired siding and mismatched openings.
Now: a renewed, consistent exterior face.
/ The transformations
 BeforeAfter
Partition walls removed; a structural header beam carries the new open span.
 BeforeAfter
The closed galley was opened into a single entertaining core with a stone island.
 BeforeAfter
An acrylic tub surround became floor-to-ceiling tile with custom glass.
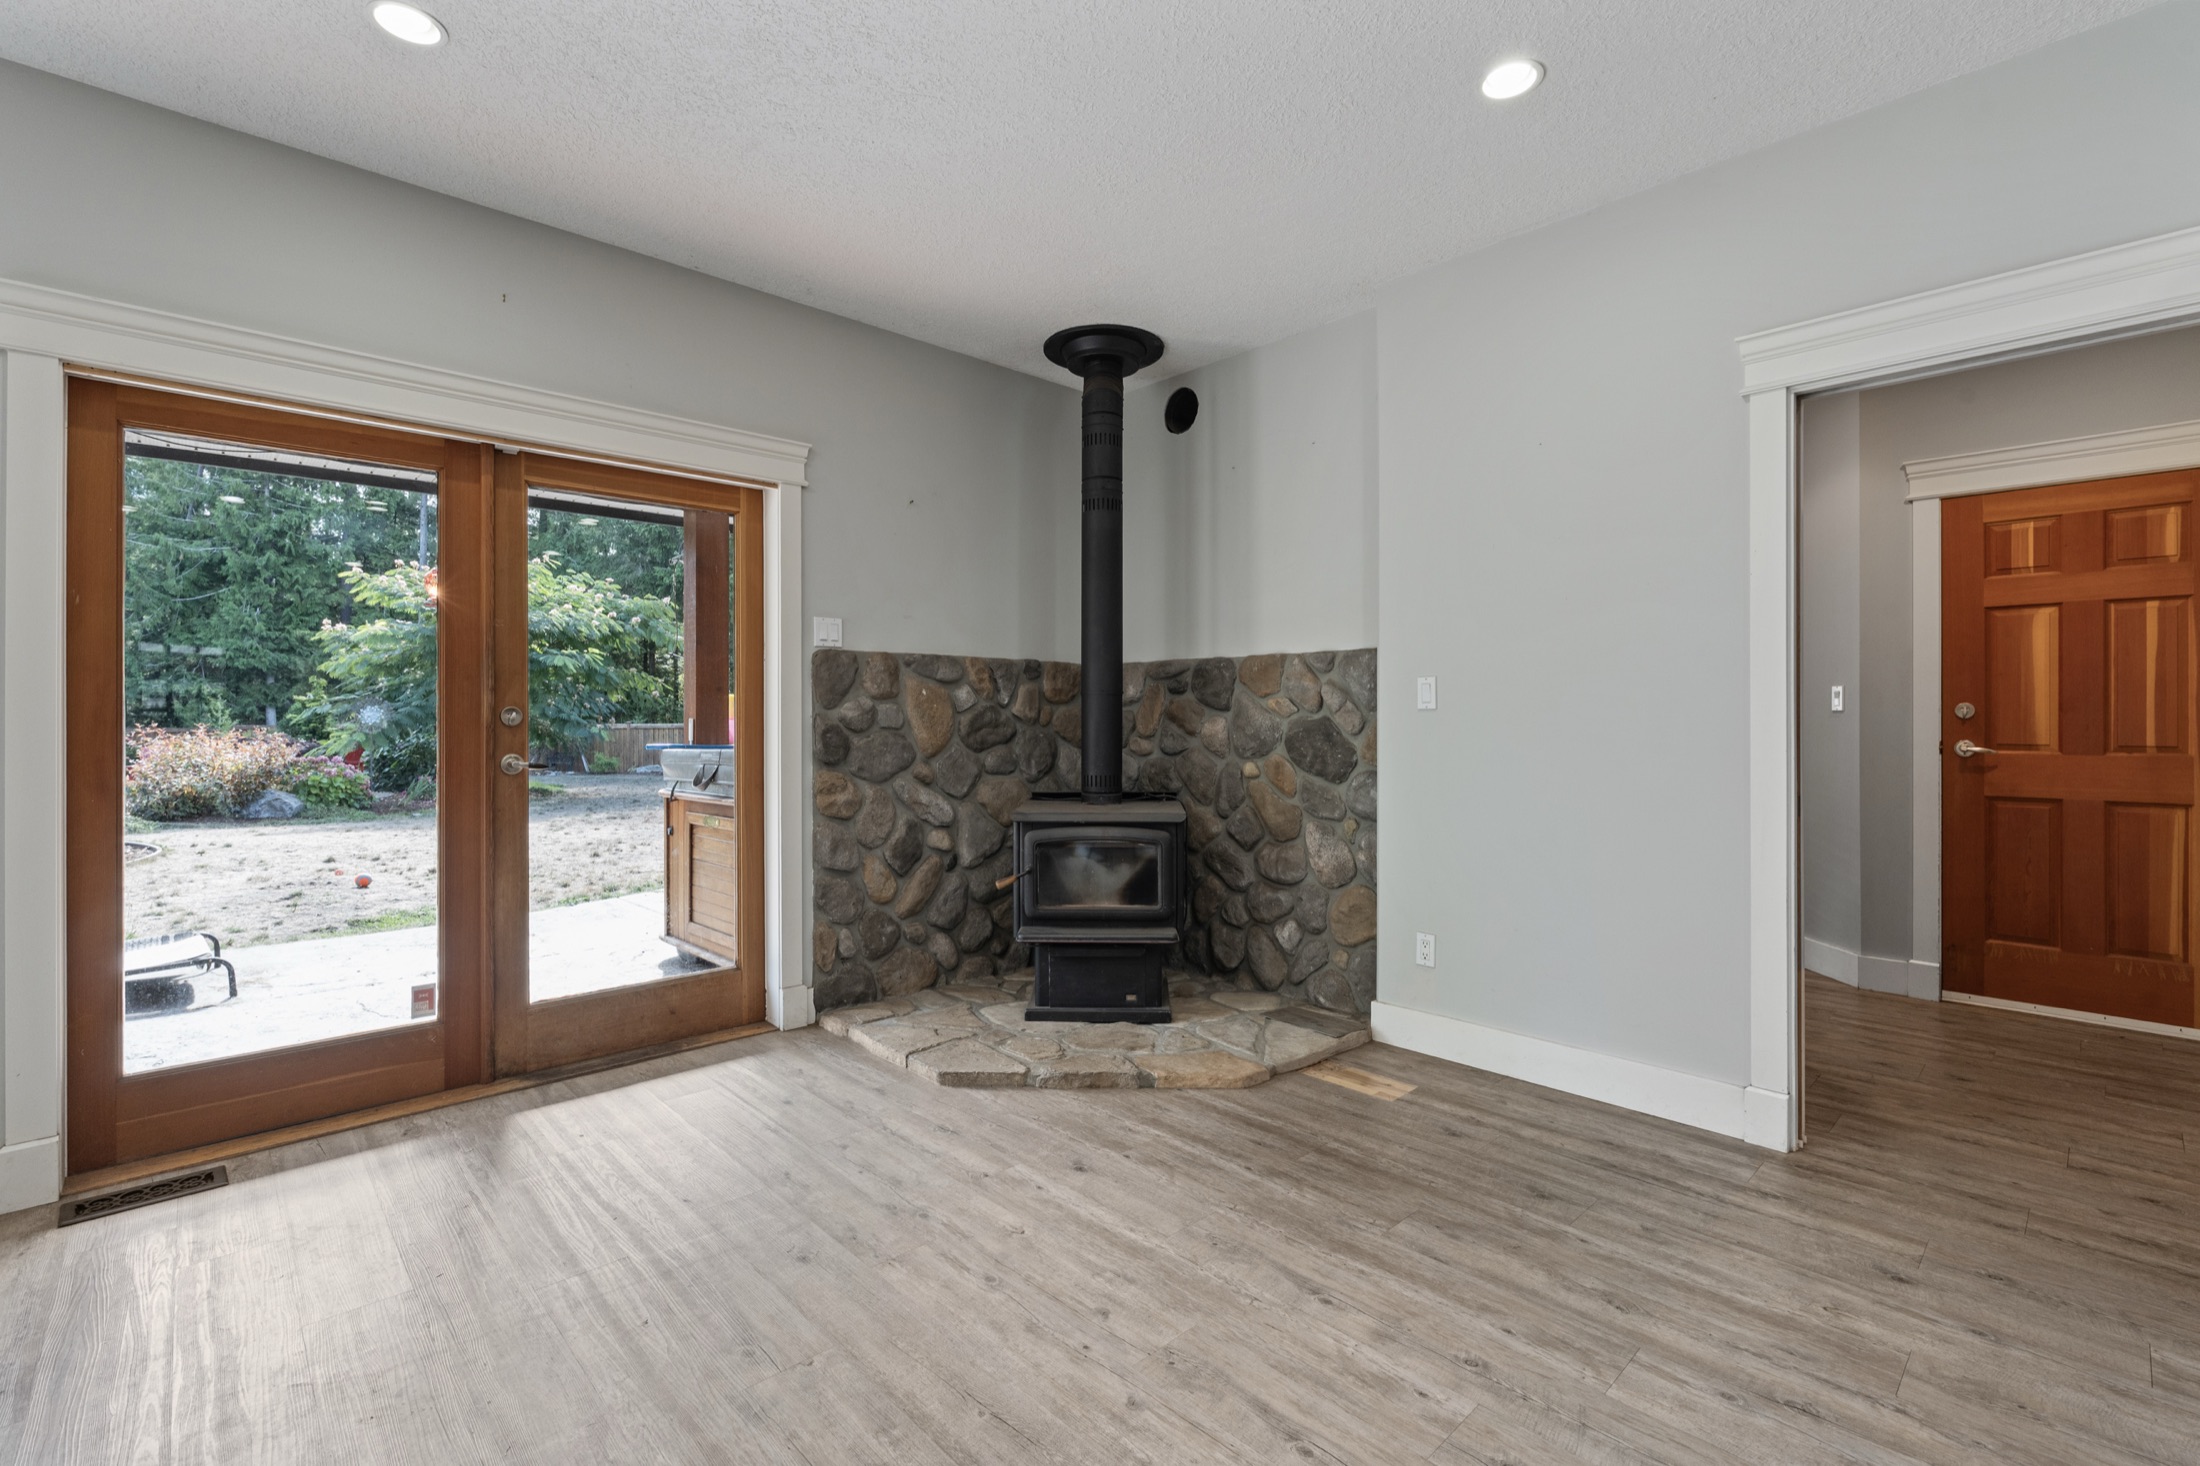 BeforeAfter
Exterior siding and openings were renewed for a cohesive modern face.
/ Full proof archive
The large room tabs above keep the story readable. This archive keeps the proof inspectable: every matched before/after pair stays functional and draggable.
Kitchen openedLiving span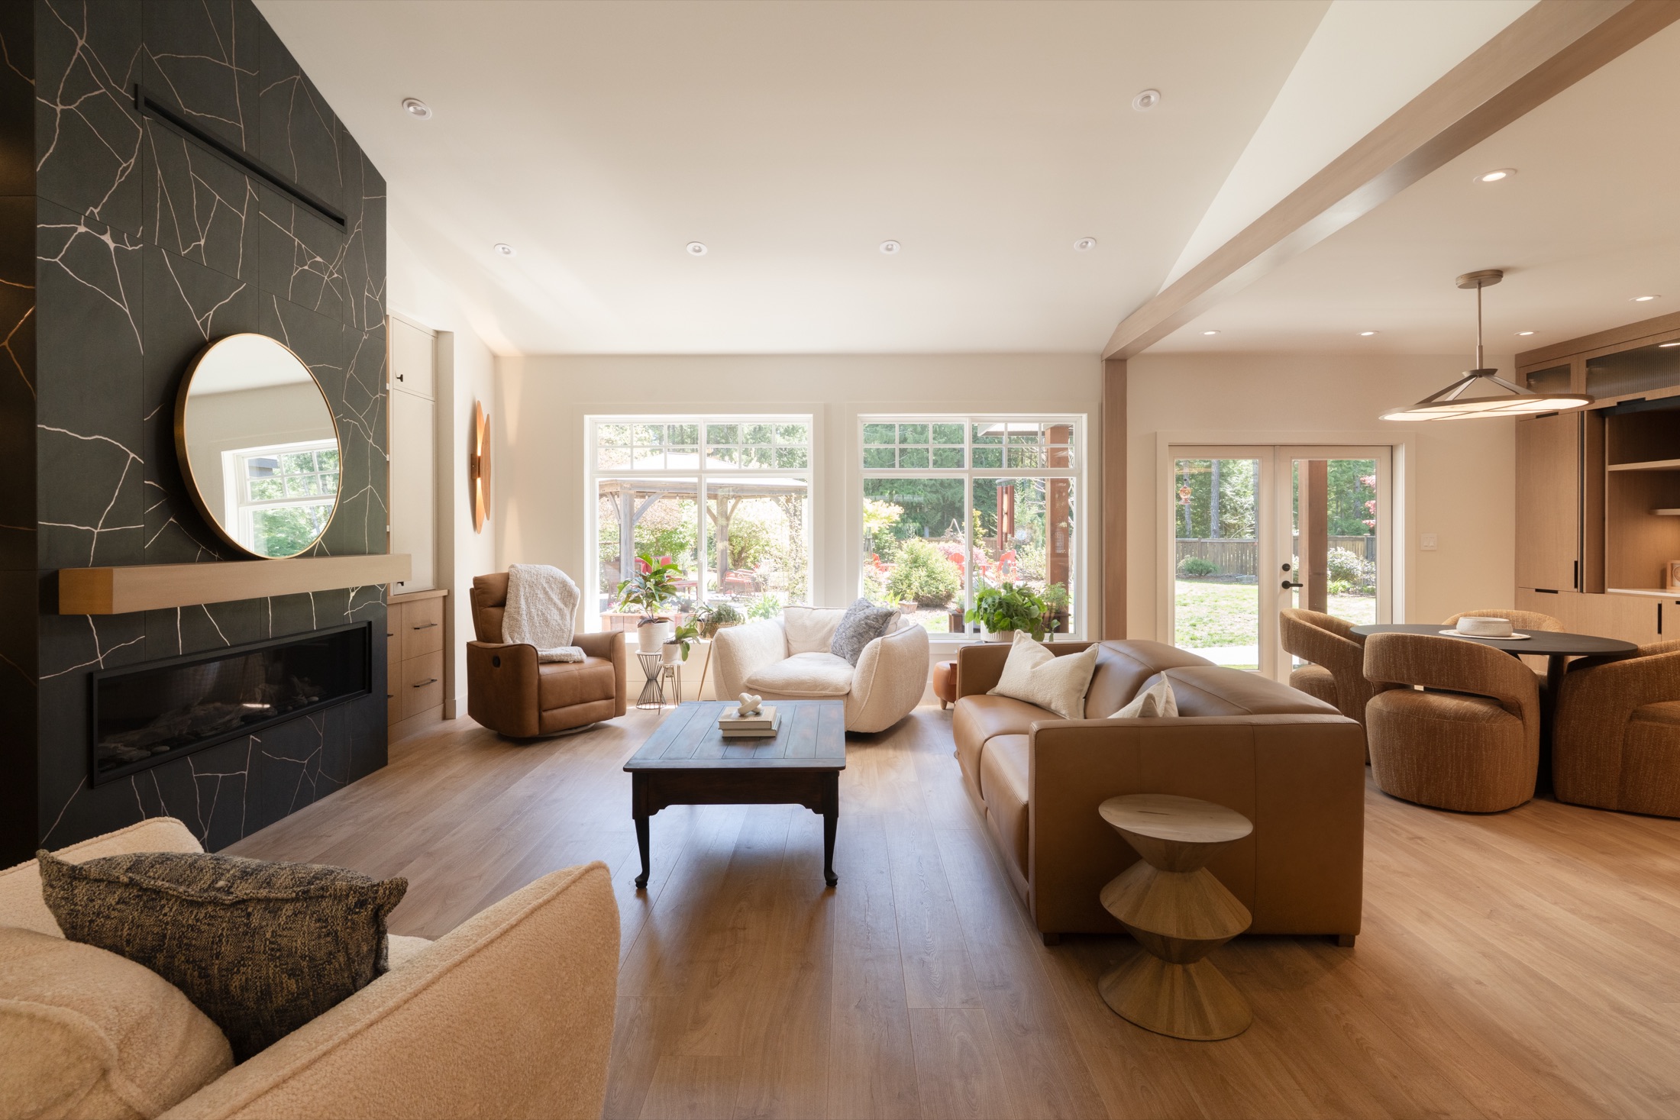
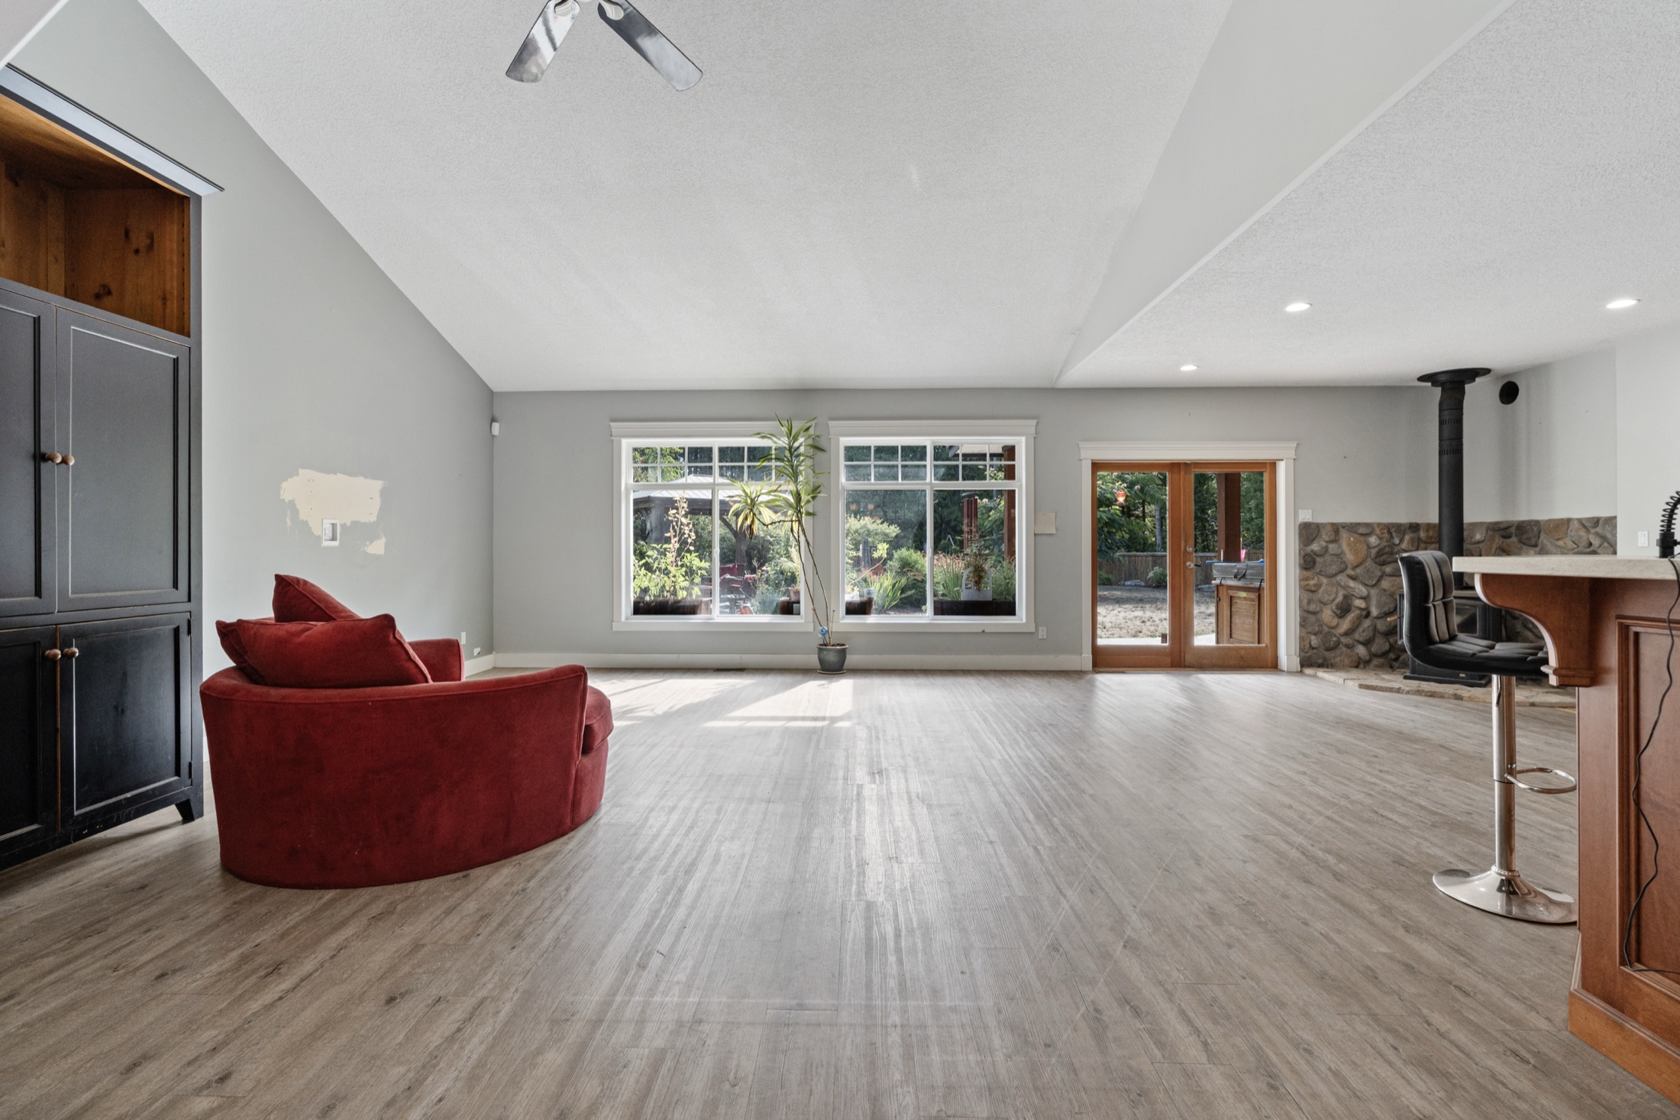 CirculationExterior face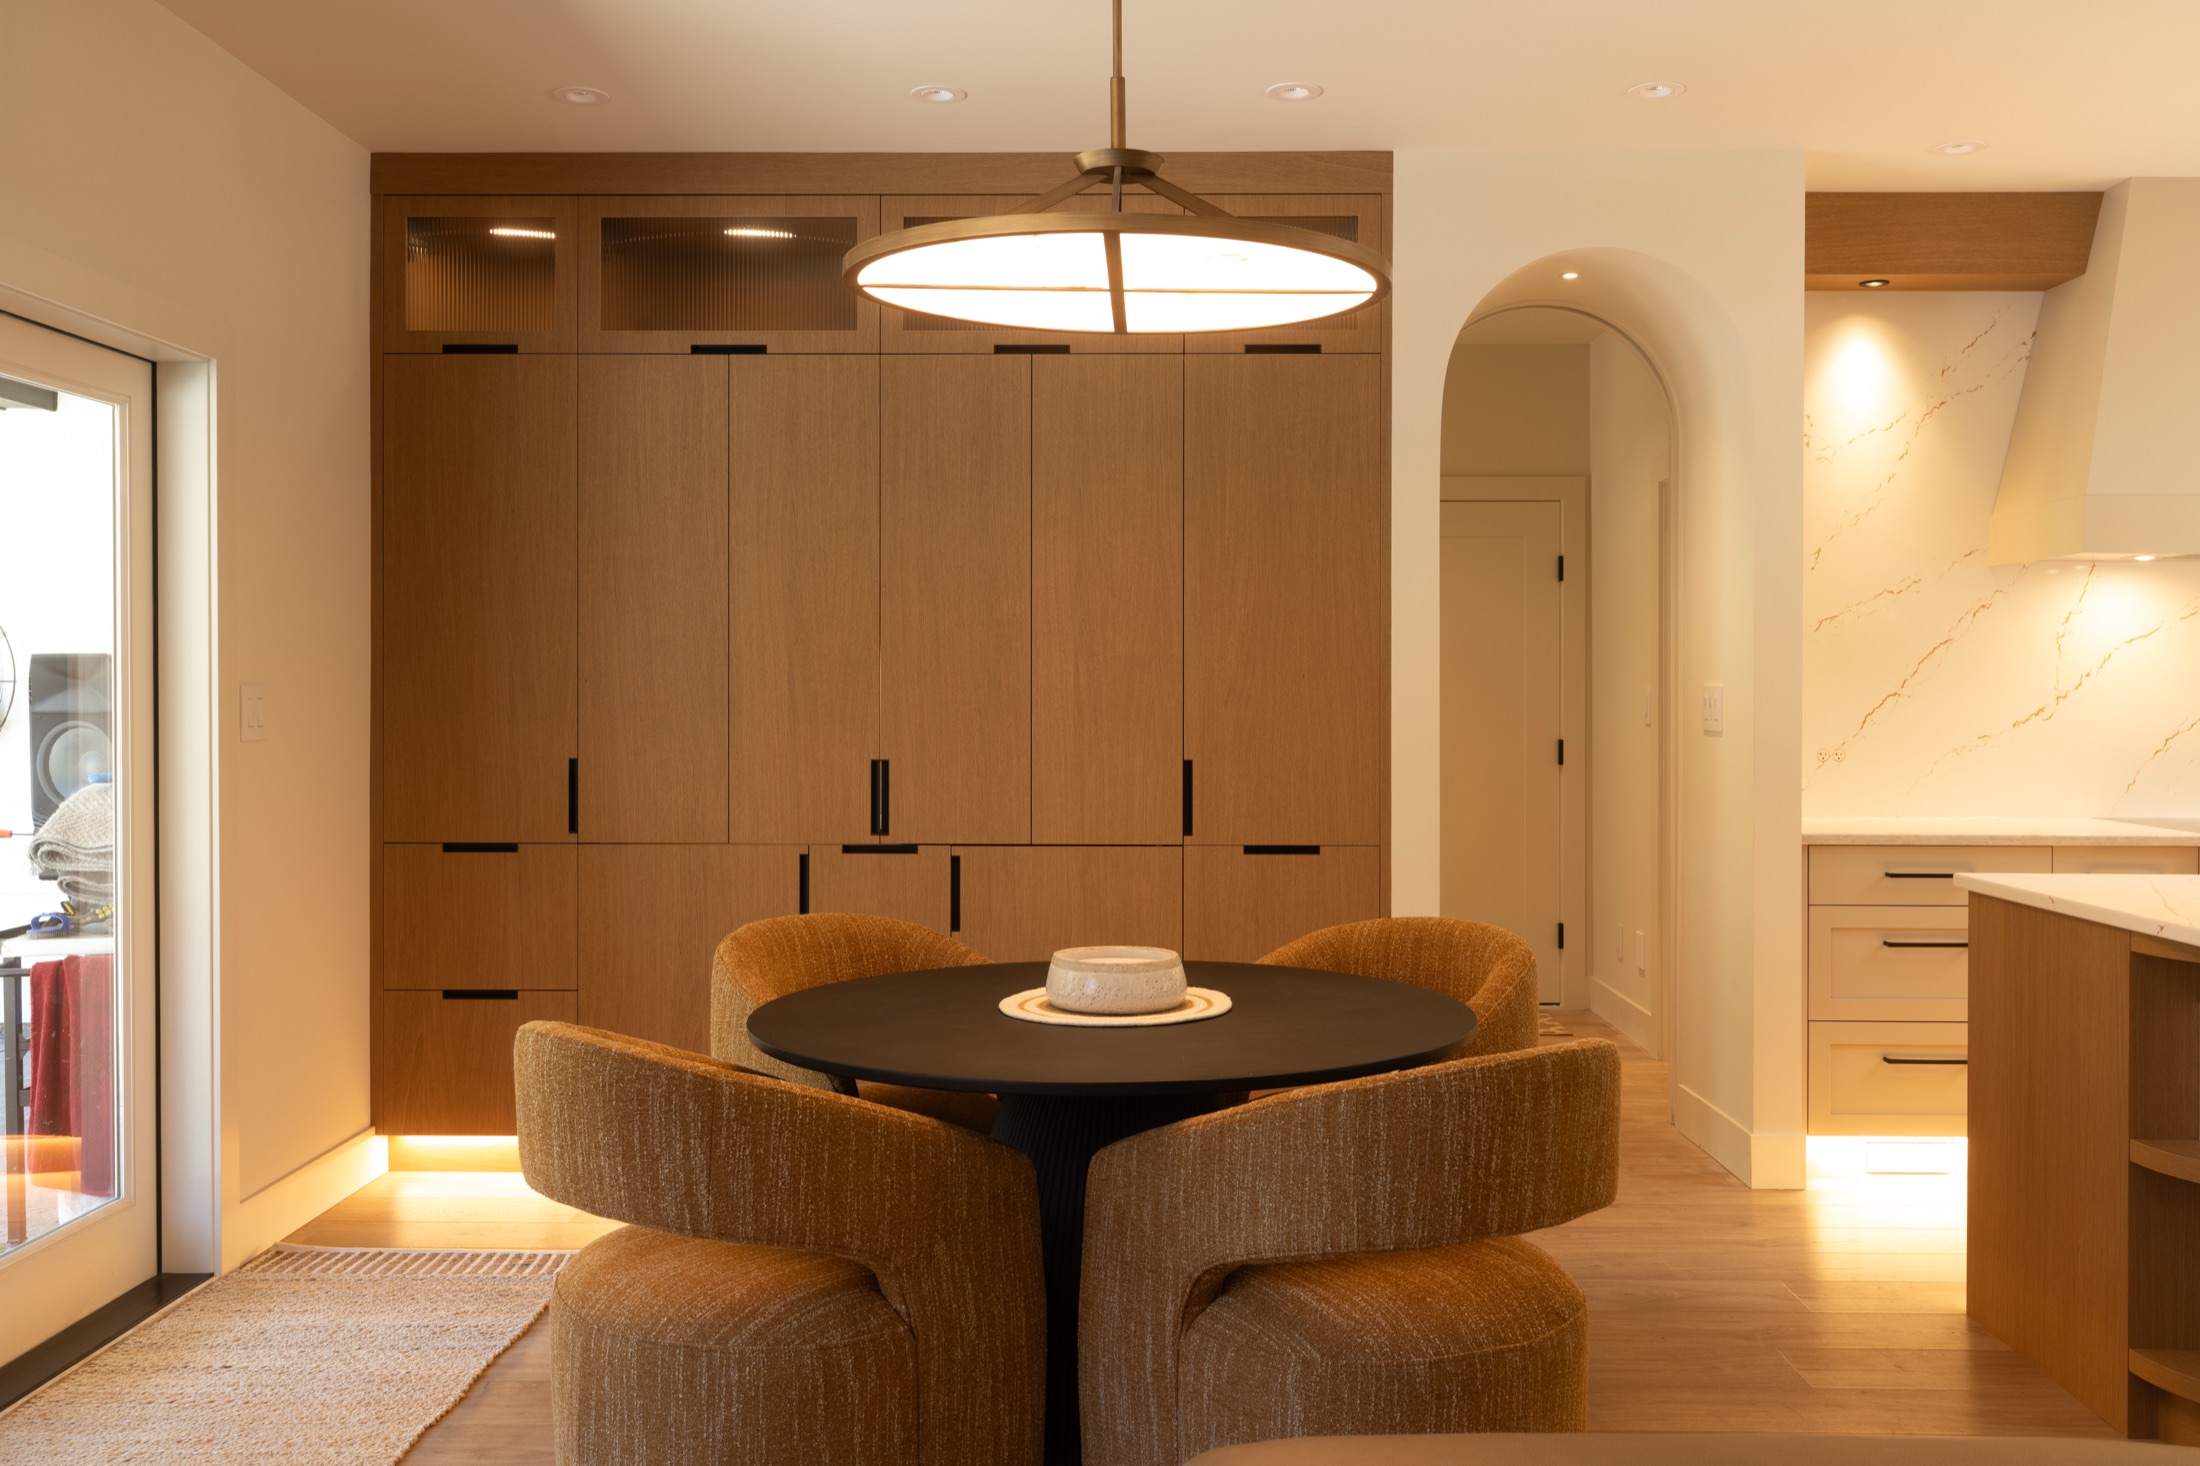
 Entry
Entry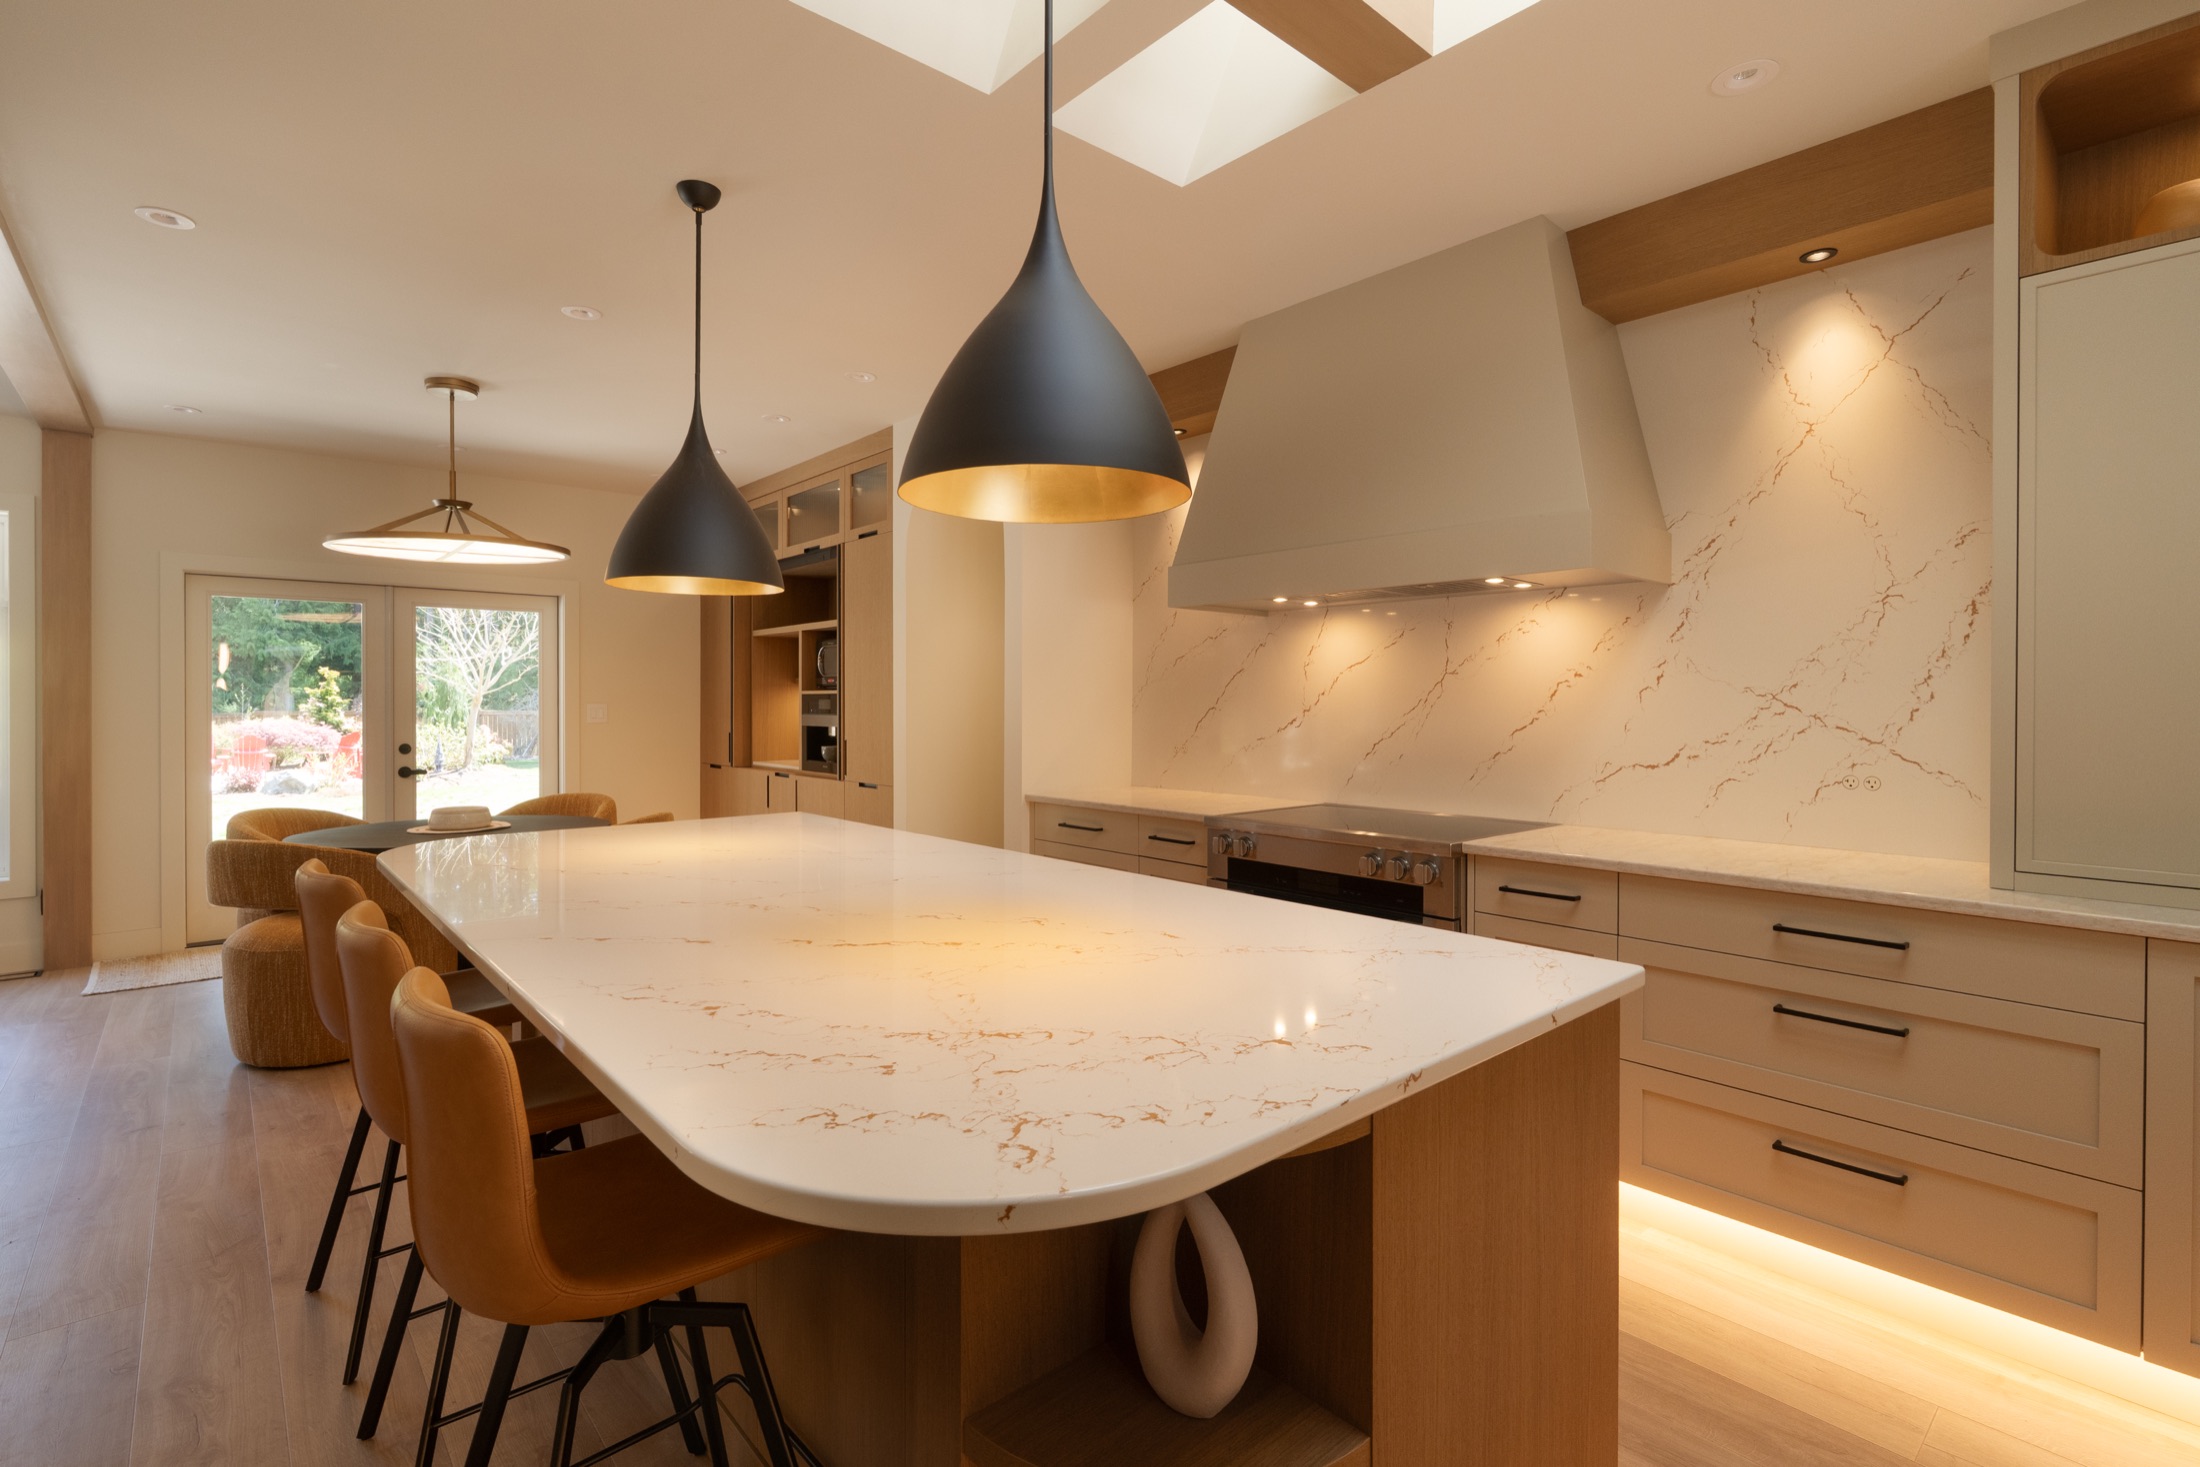
 Lighting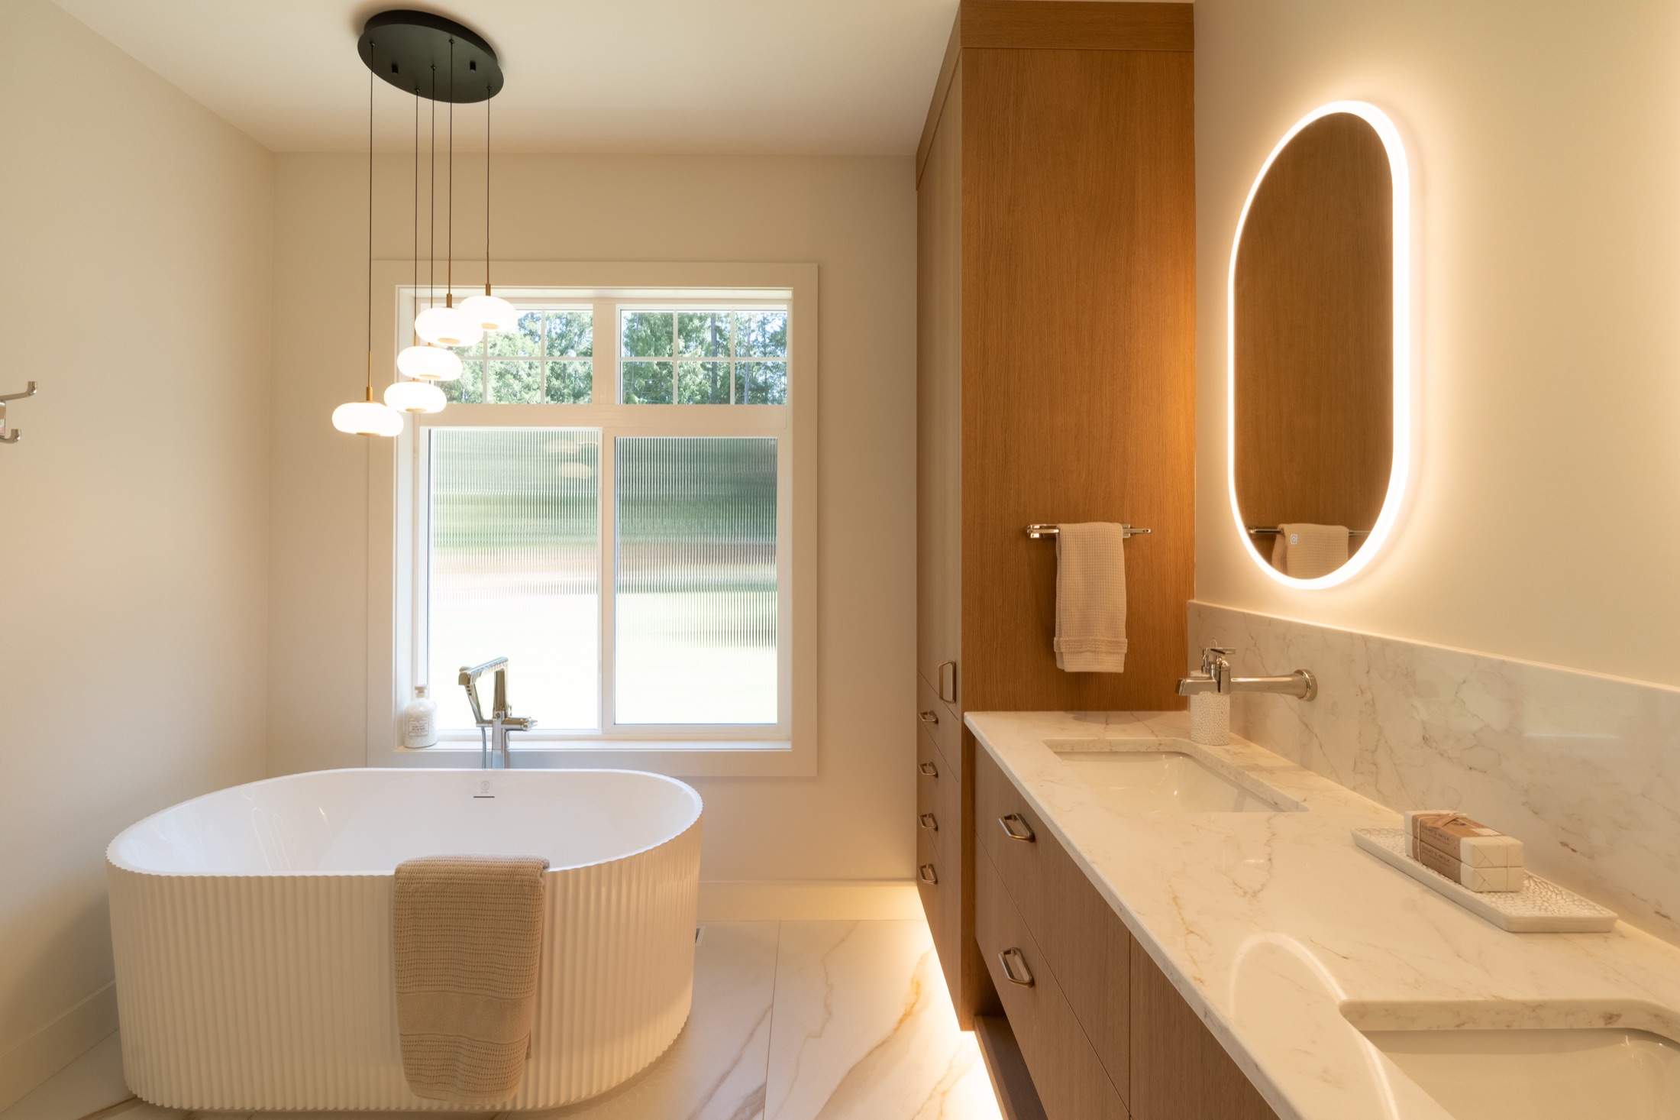
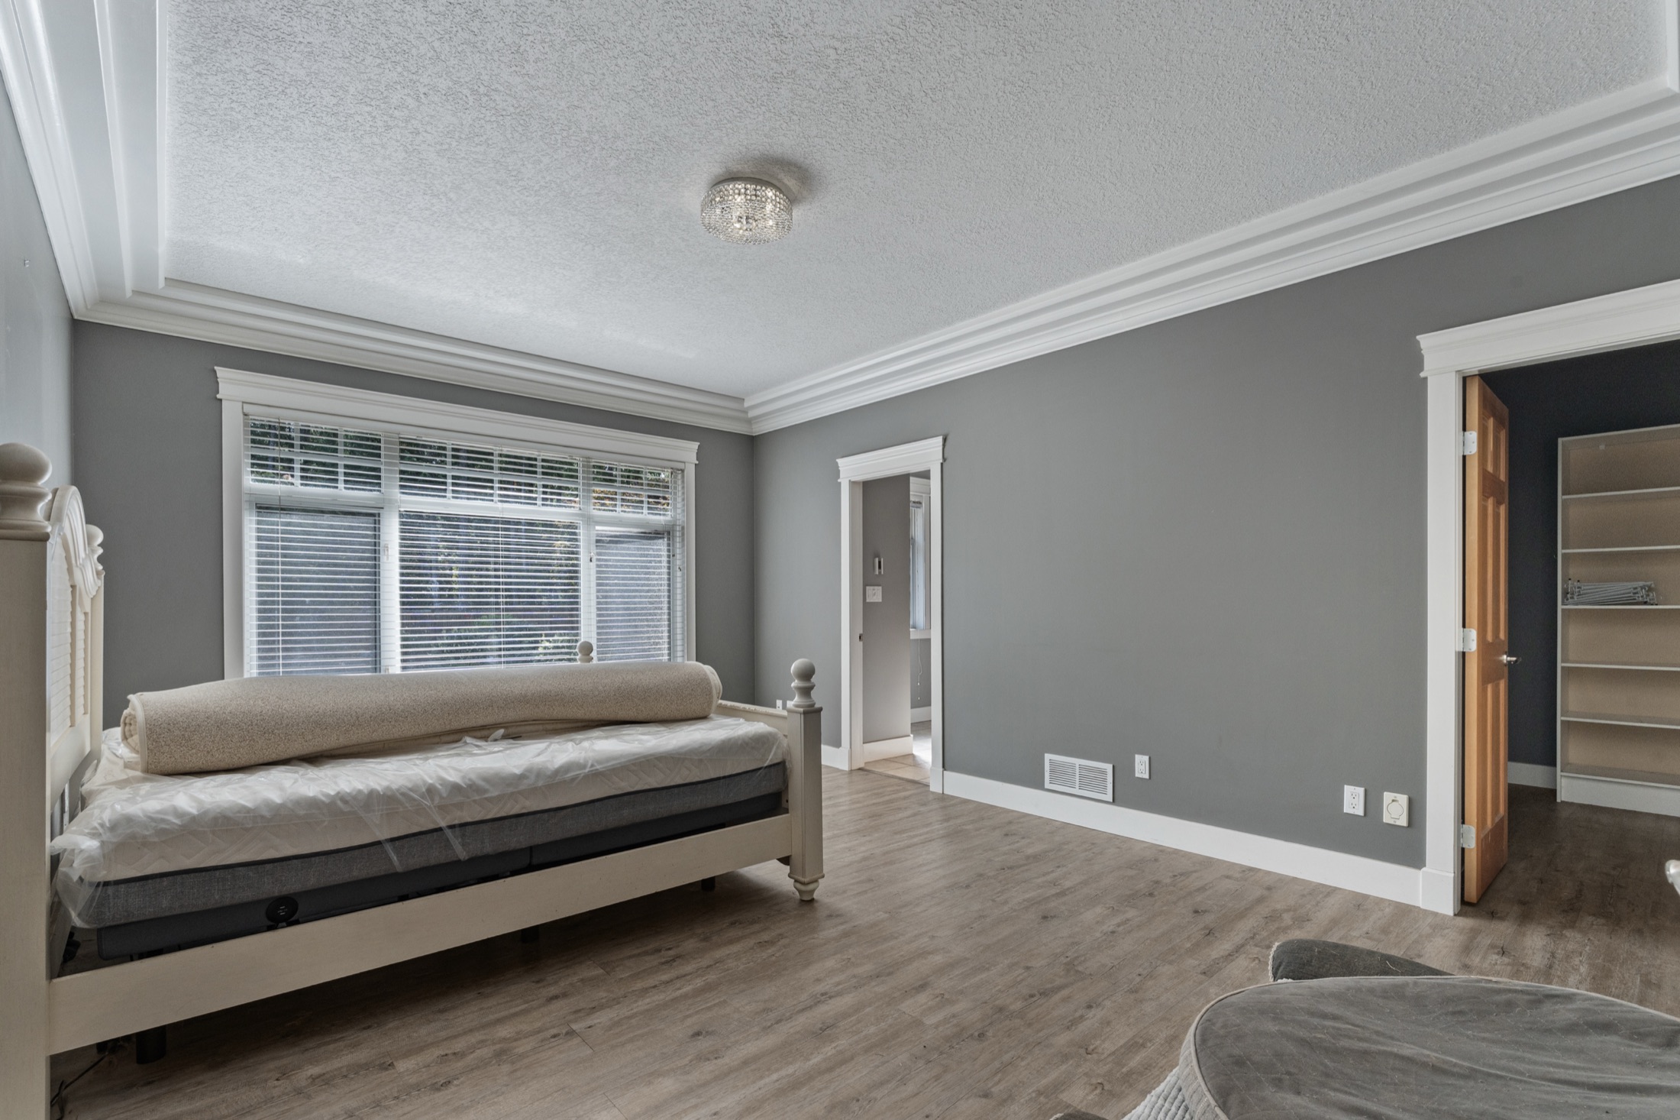
 Bedroom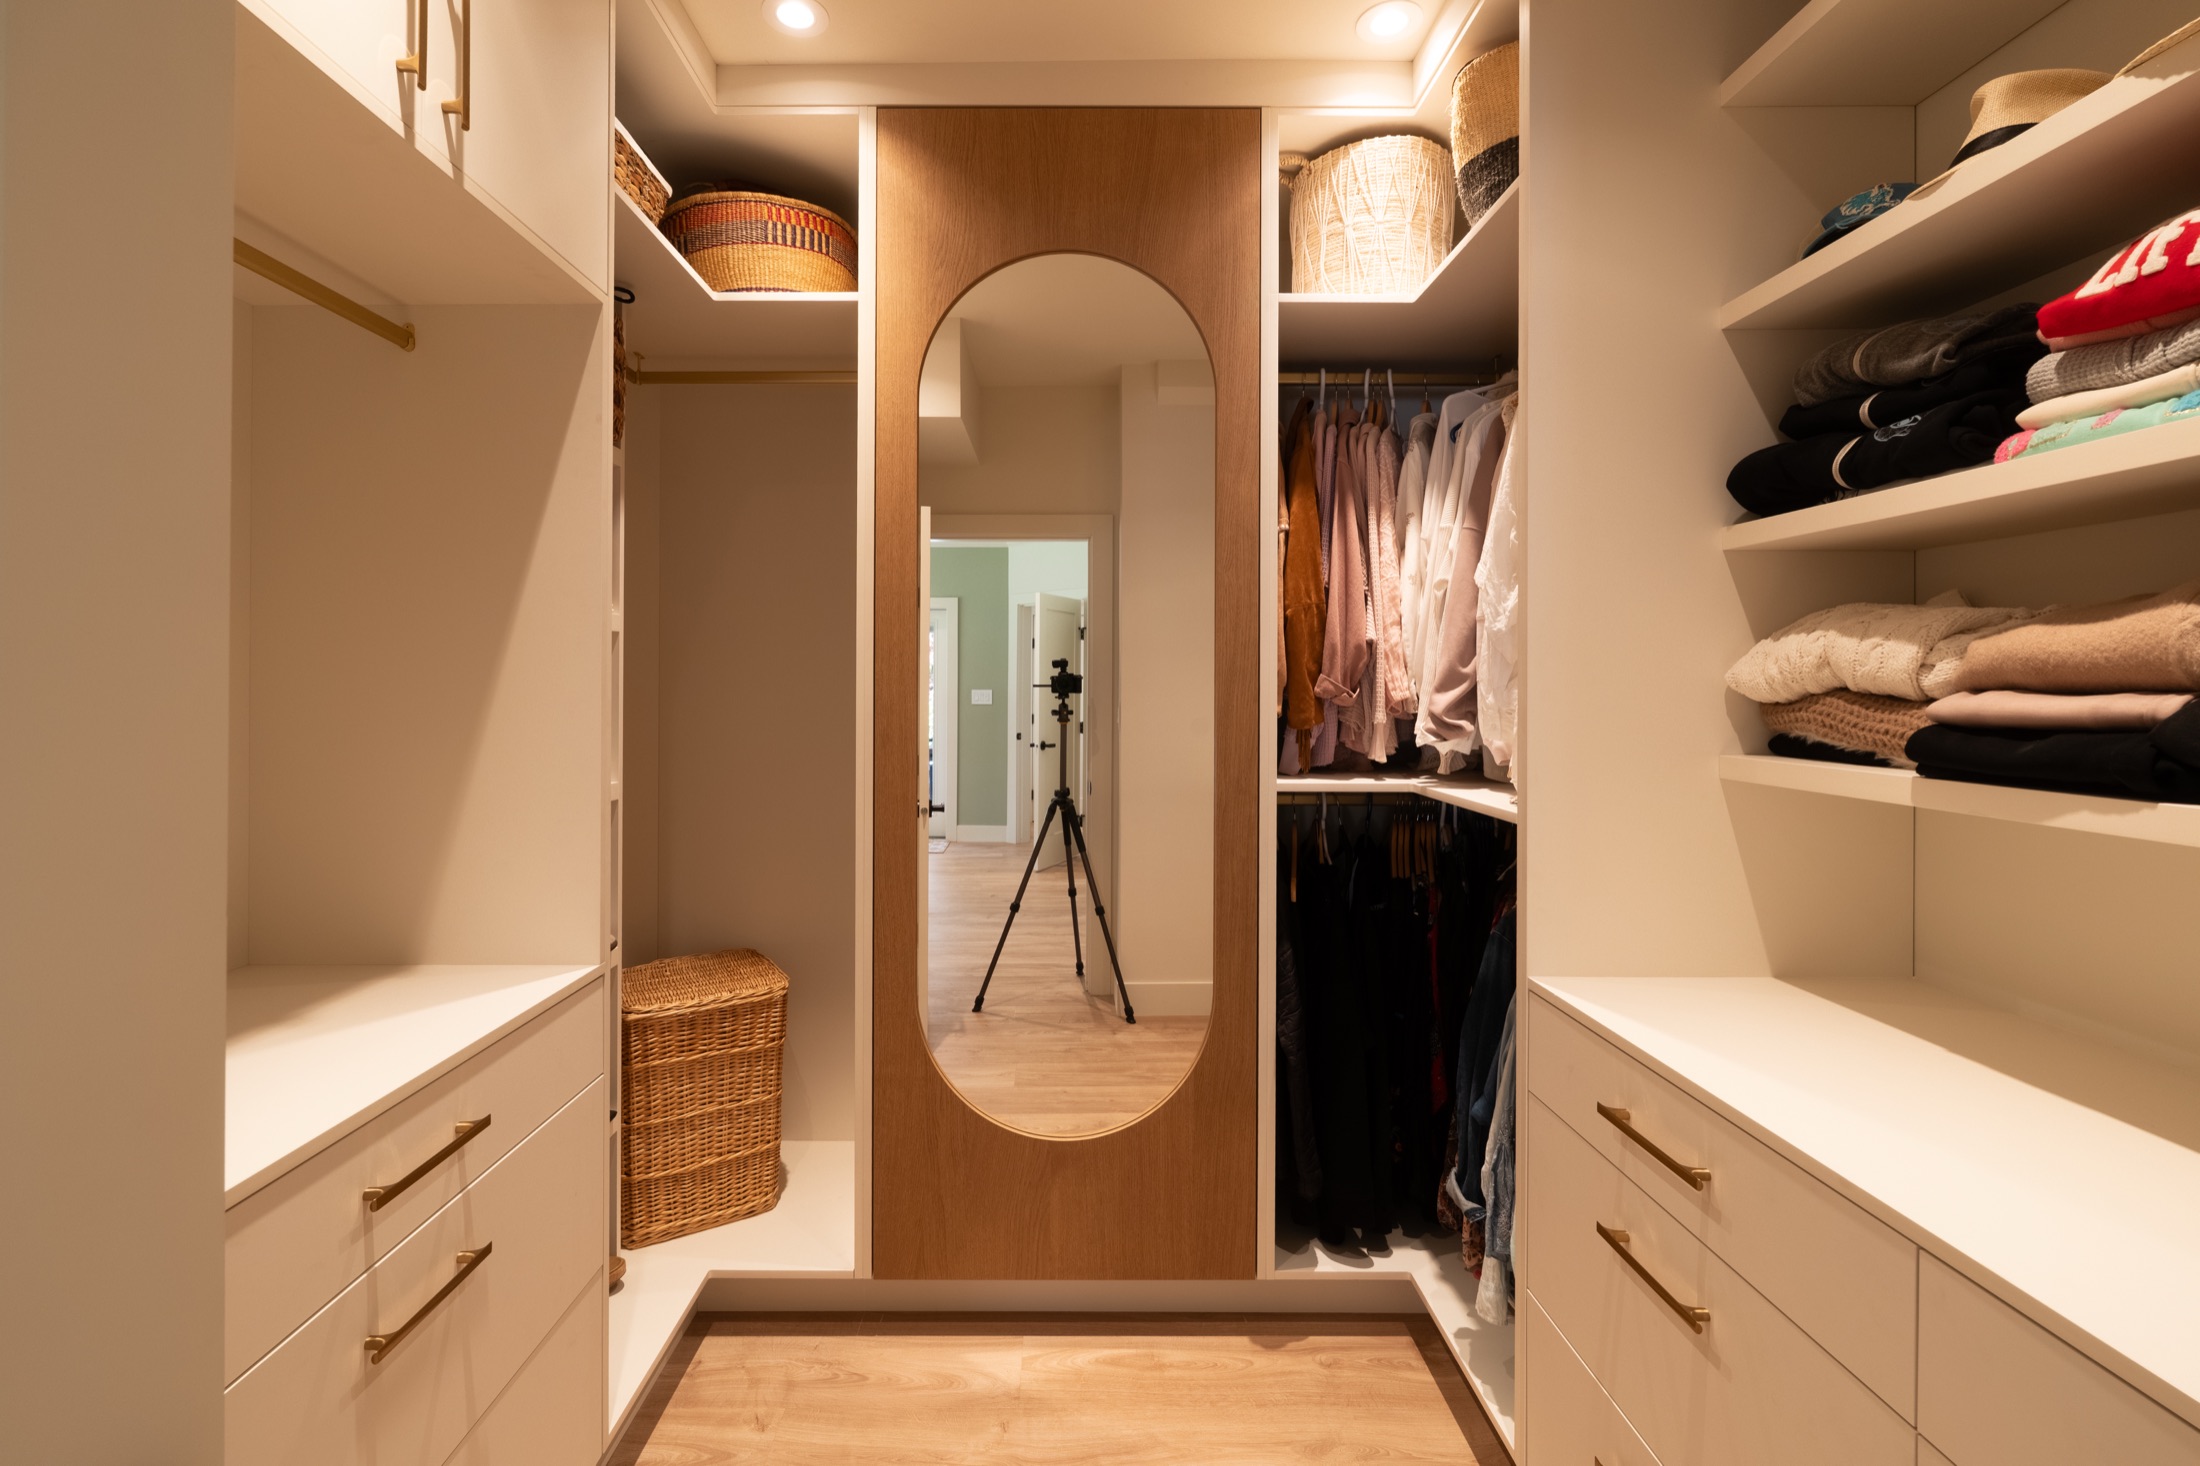
 Final room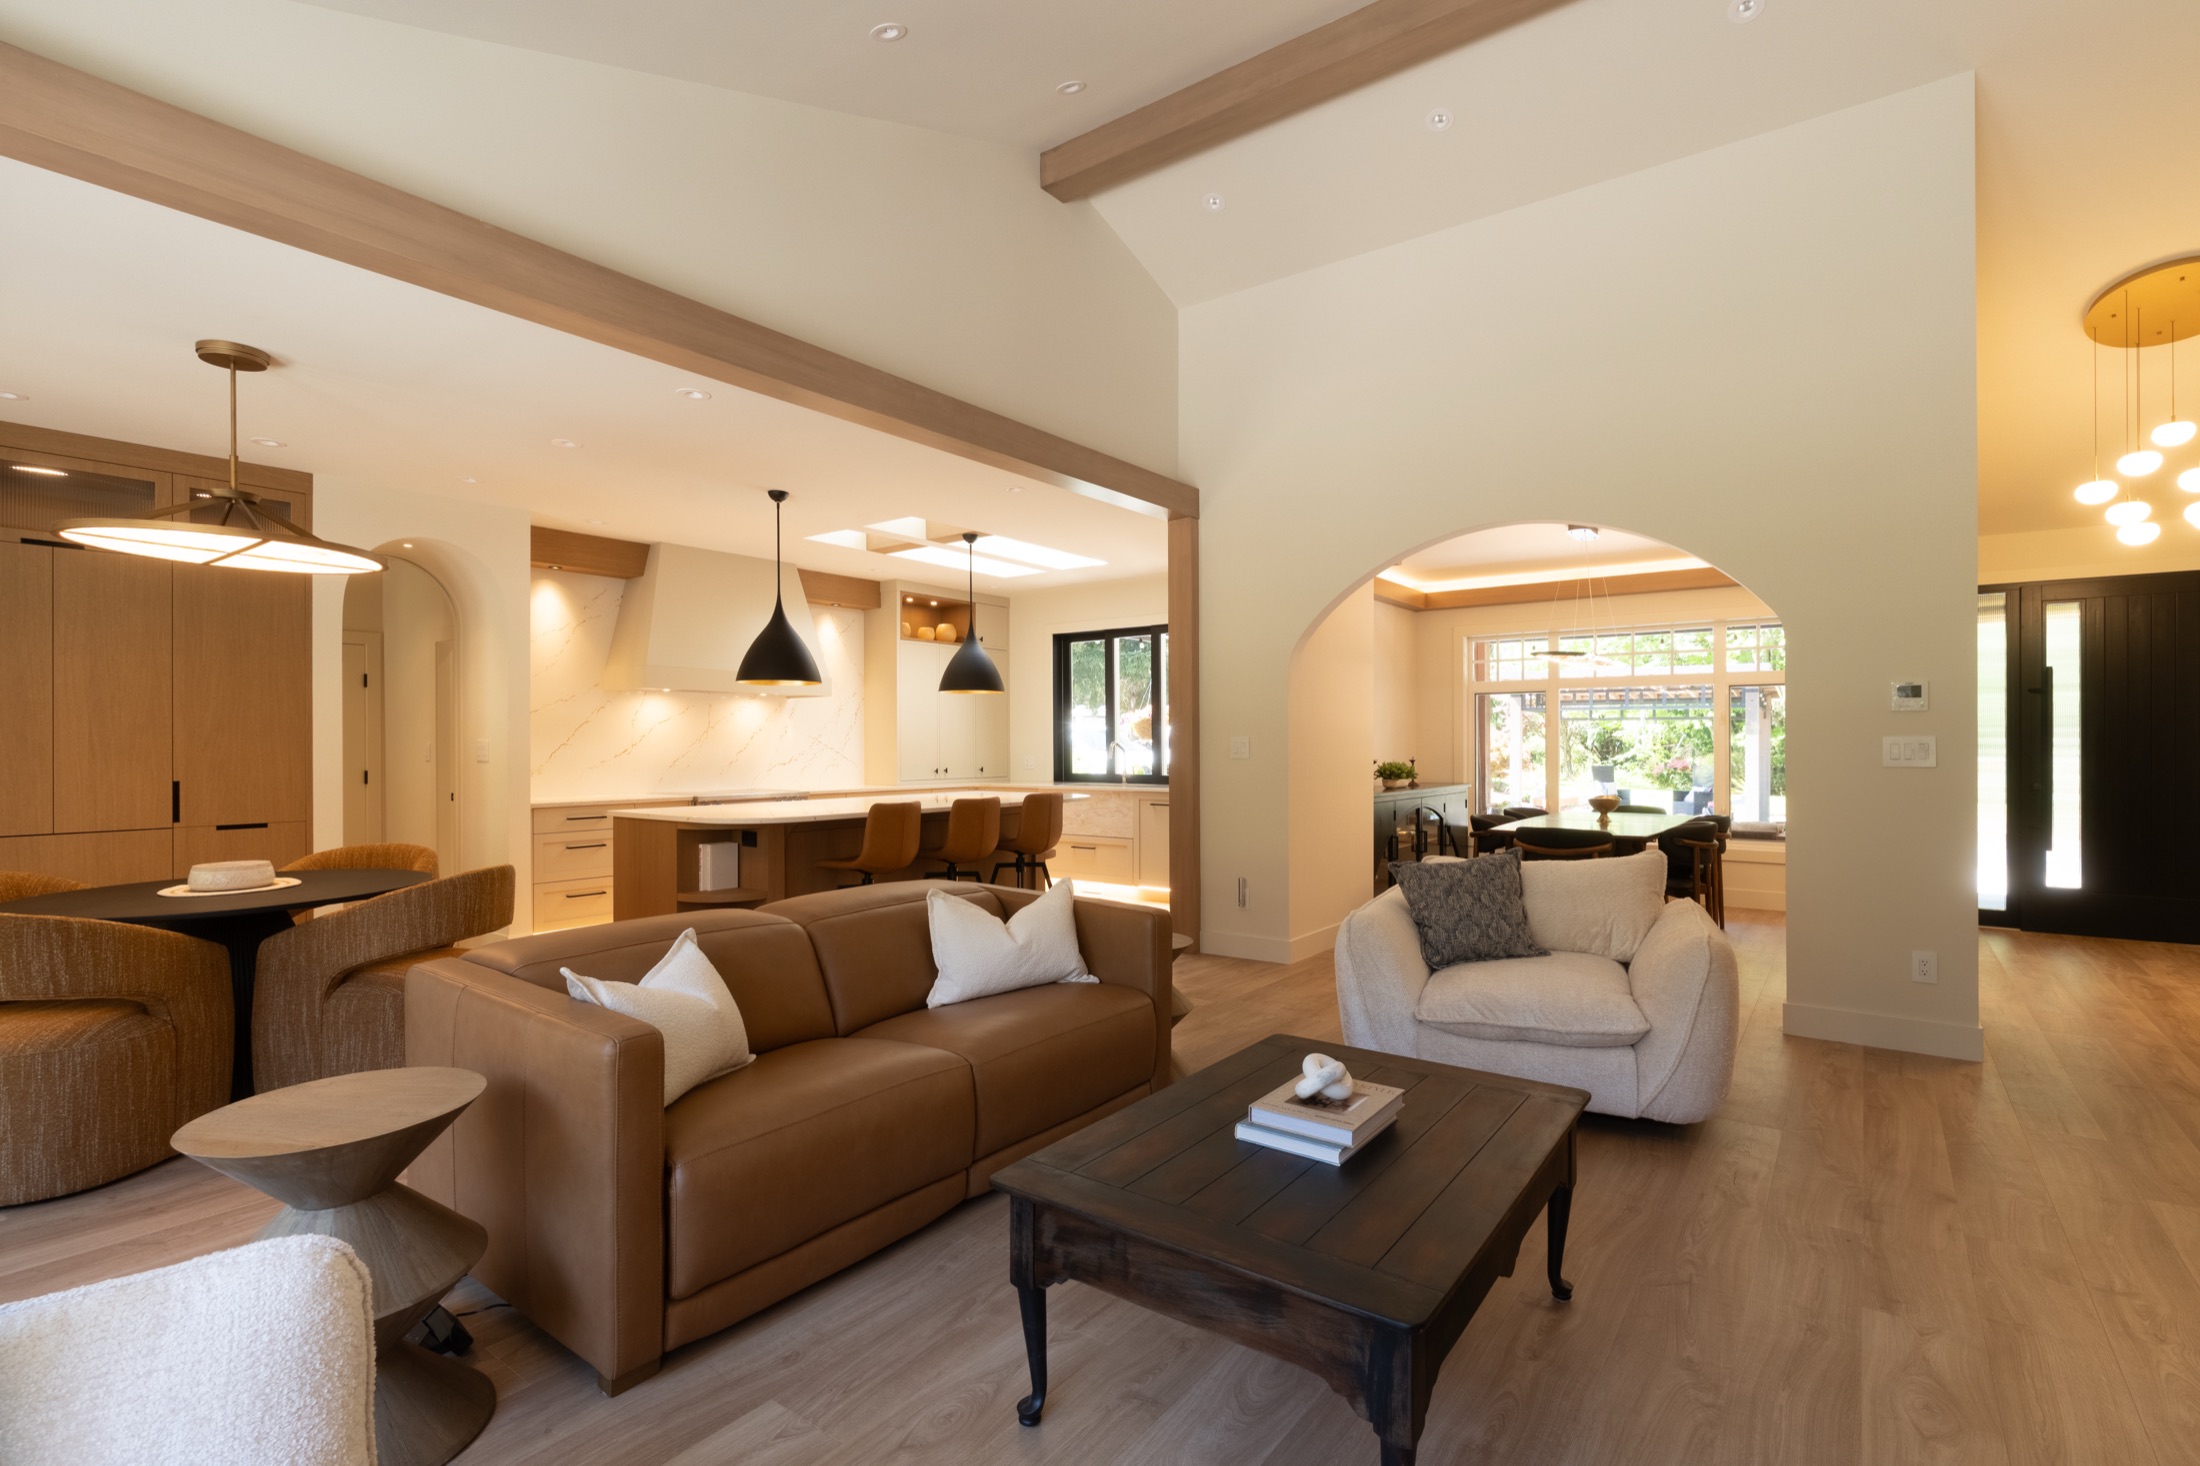
 Kitchen line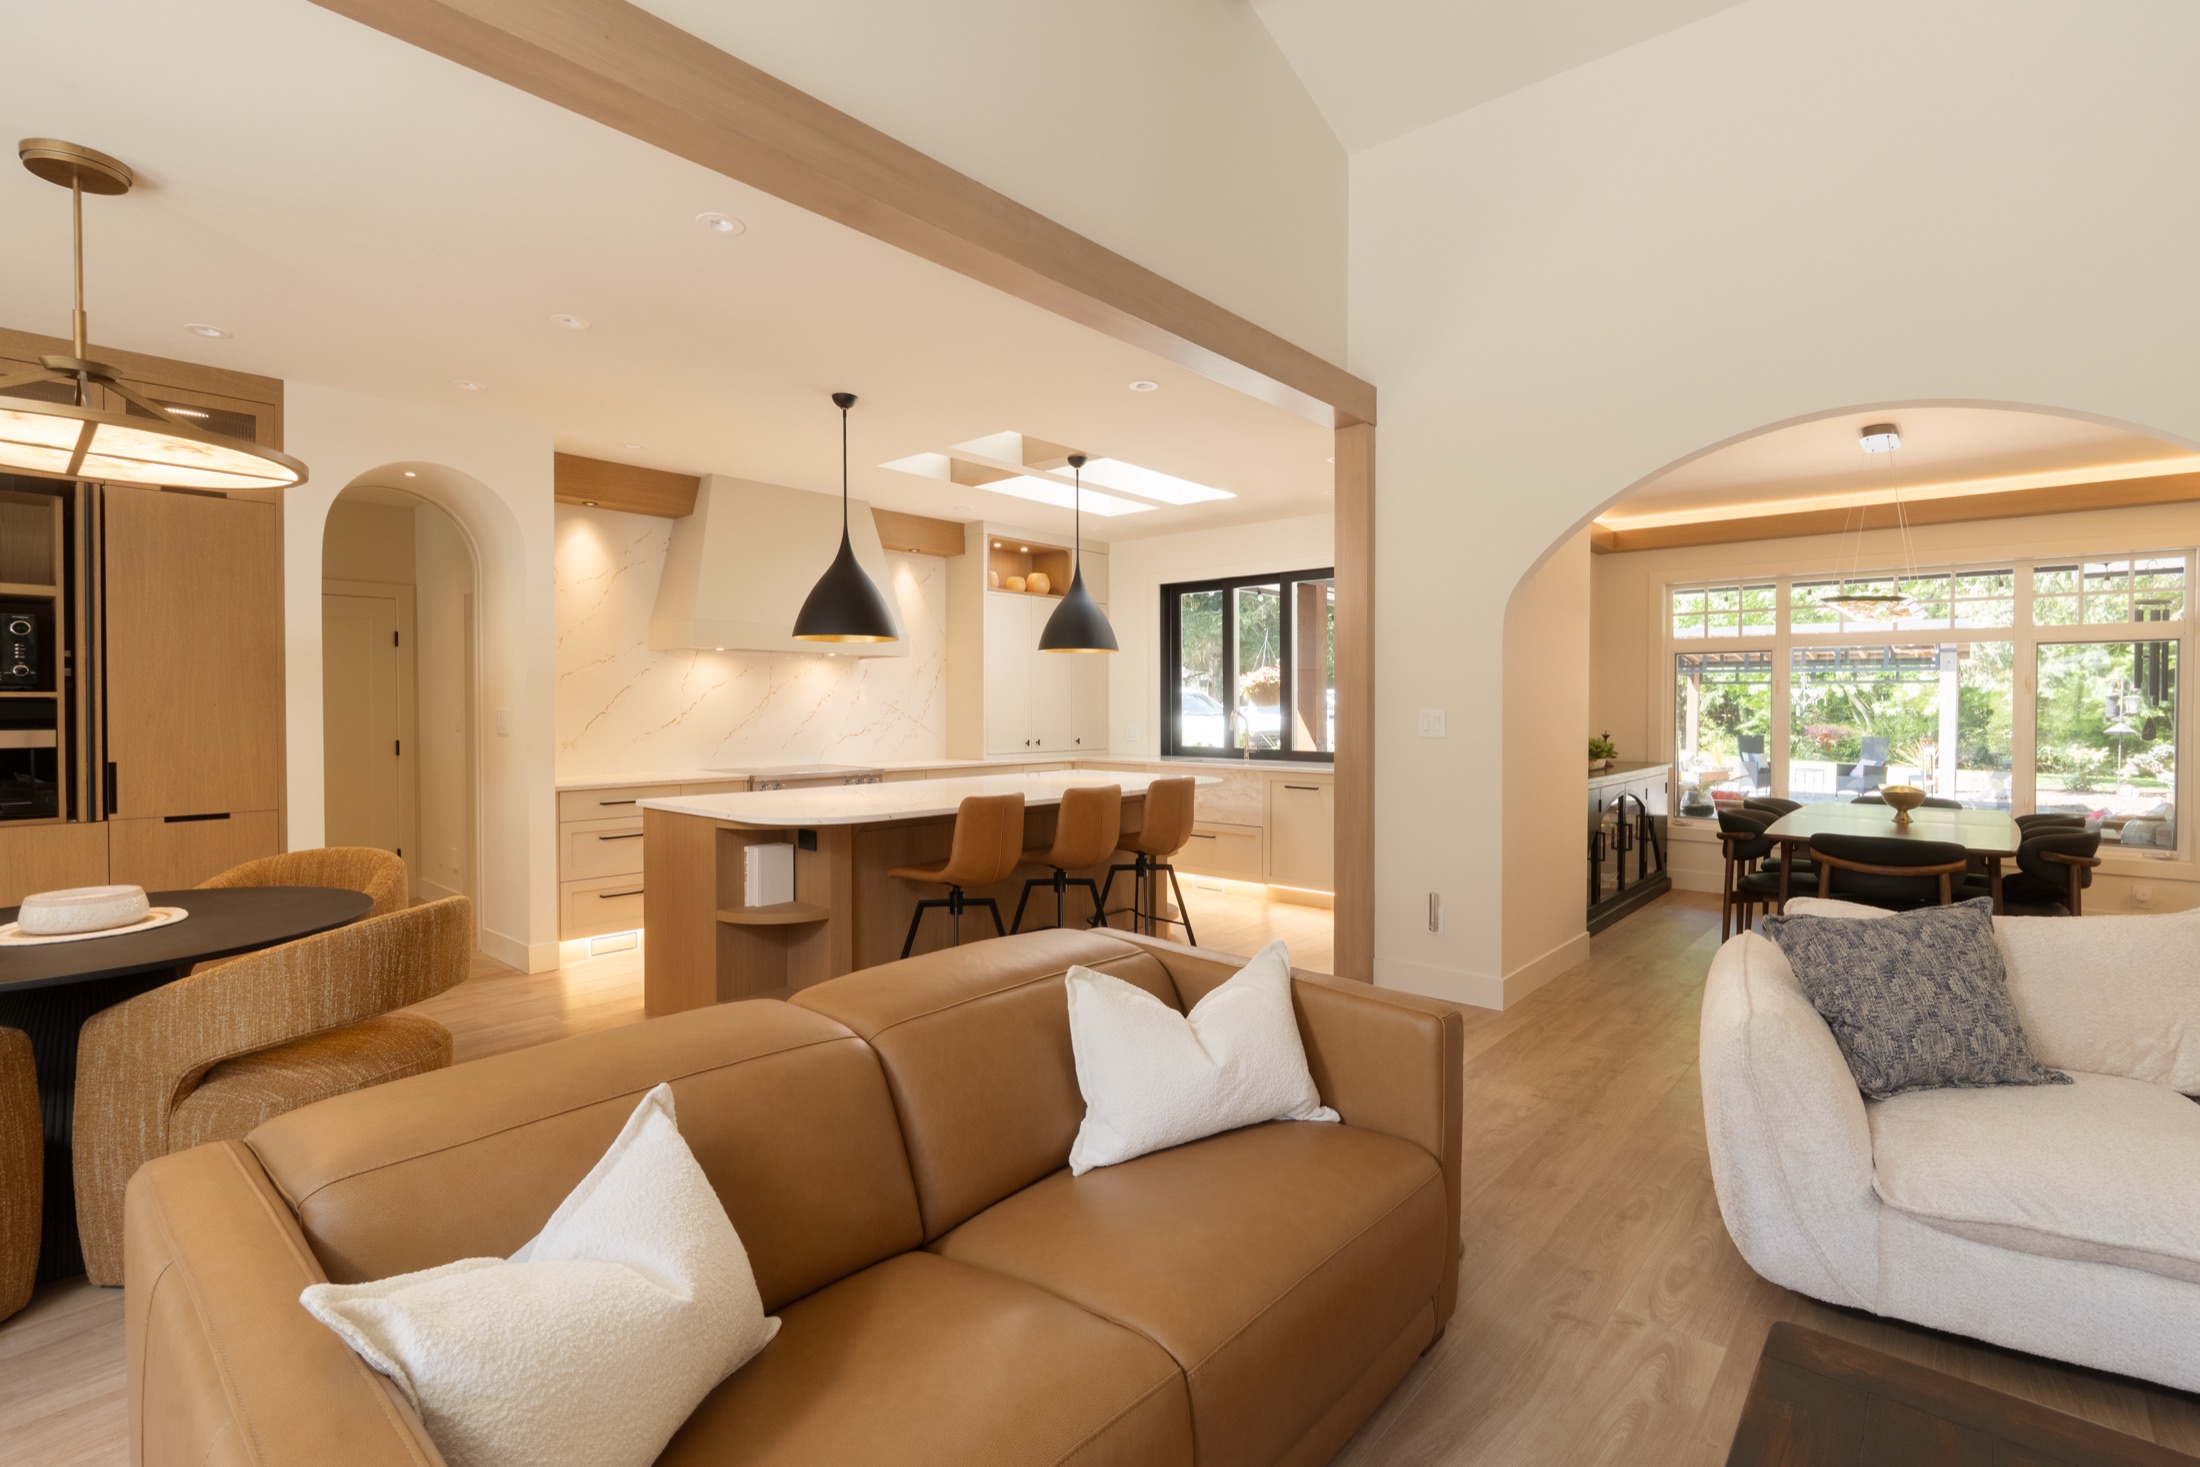
 Ensuite wall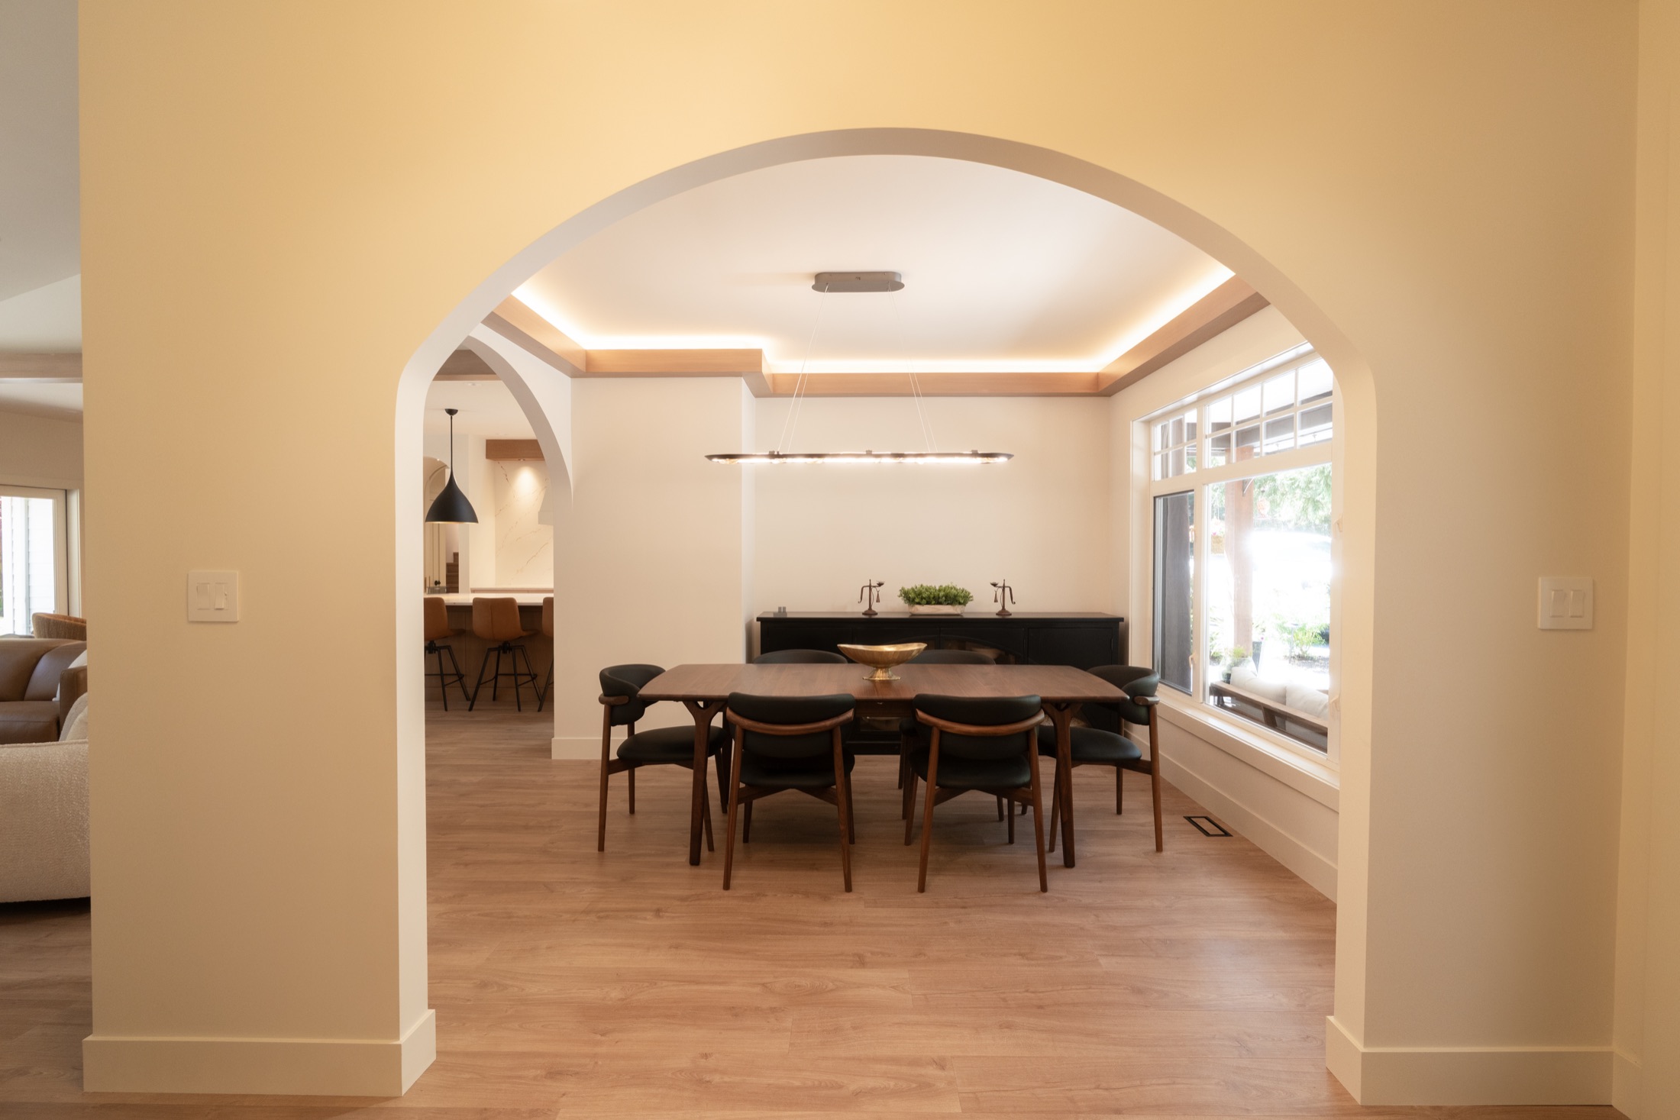
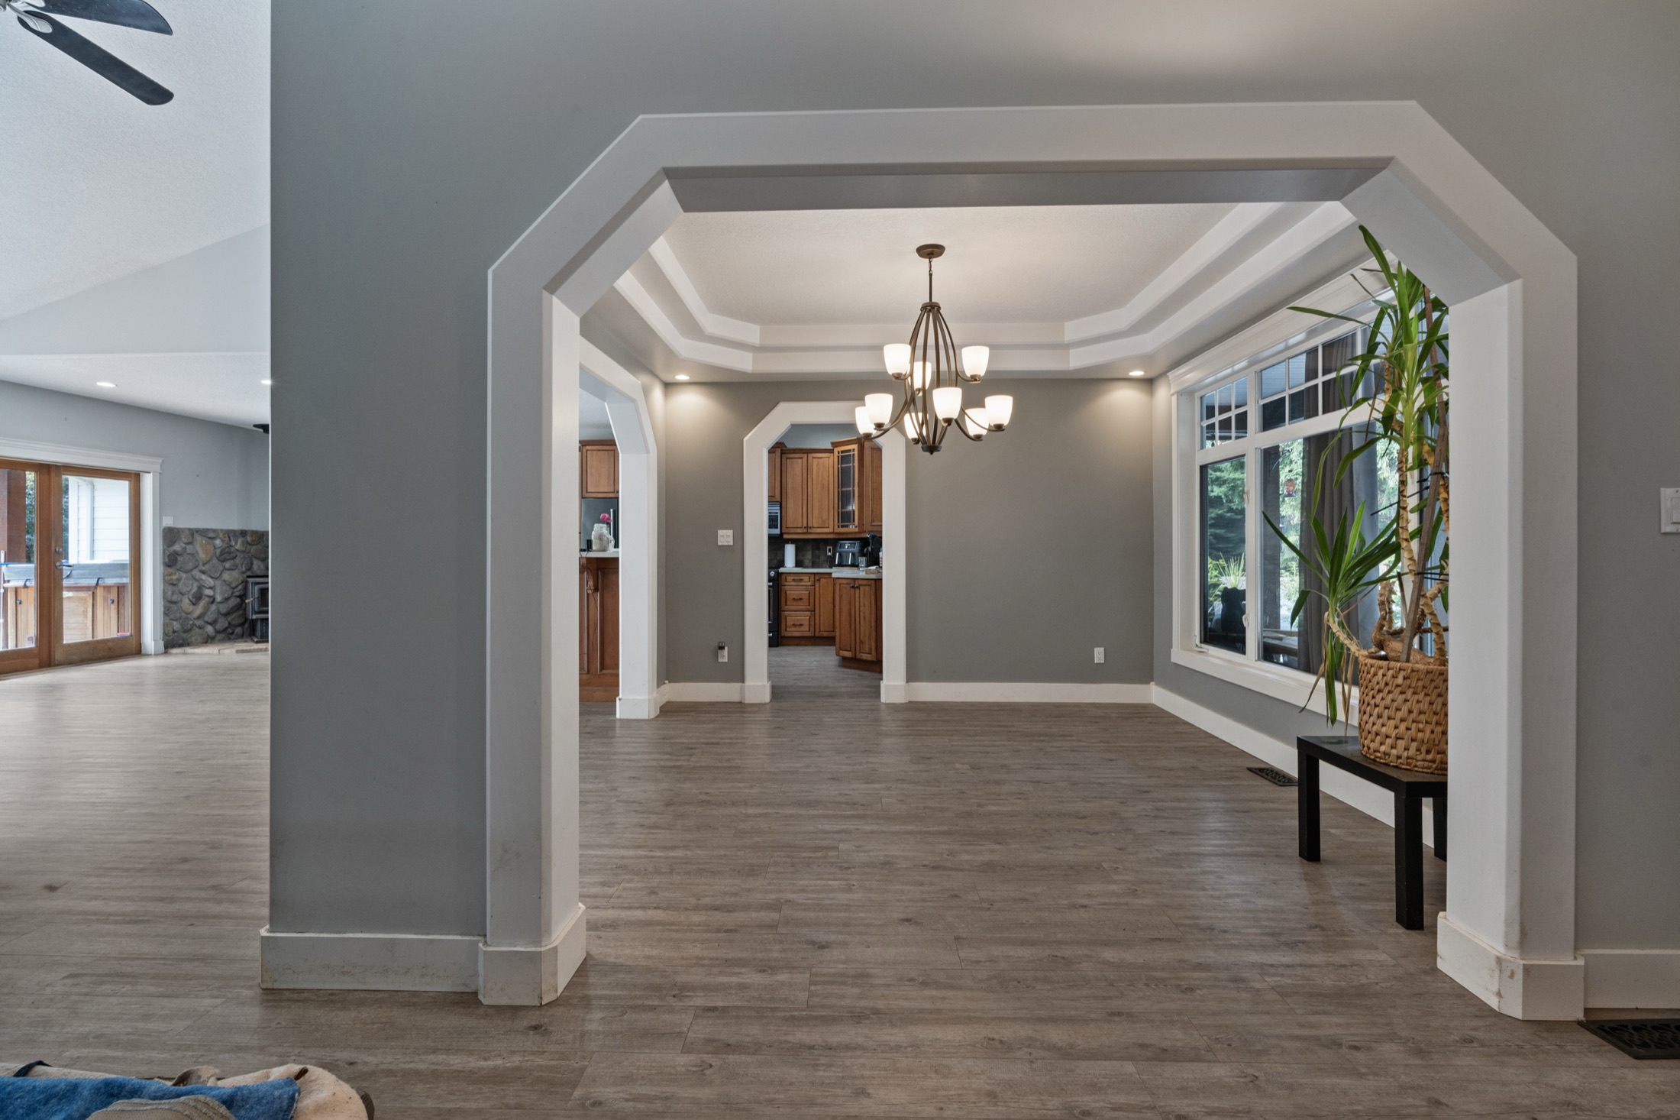 Dining opening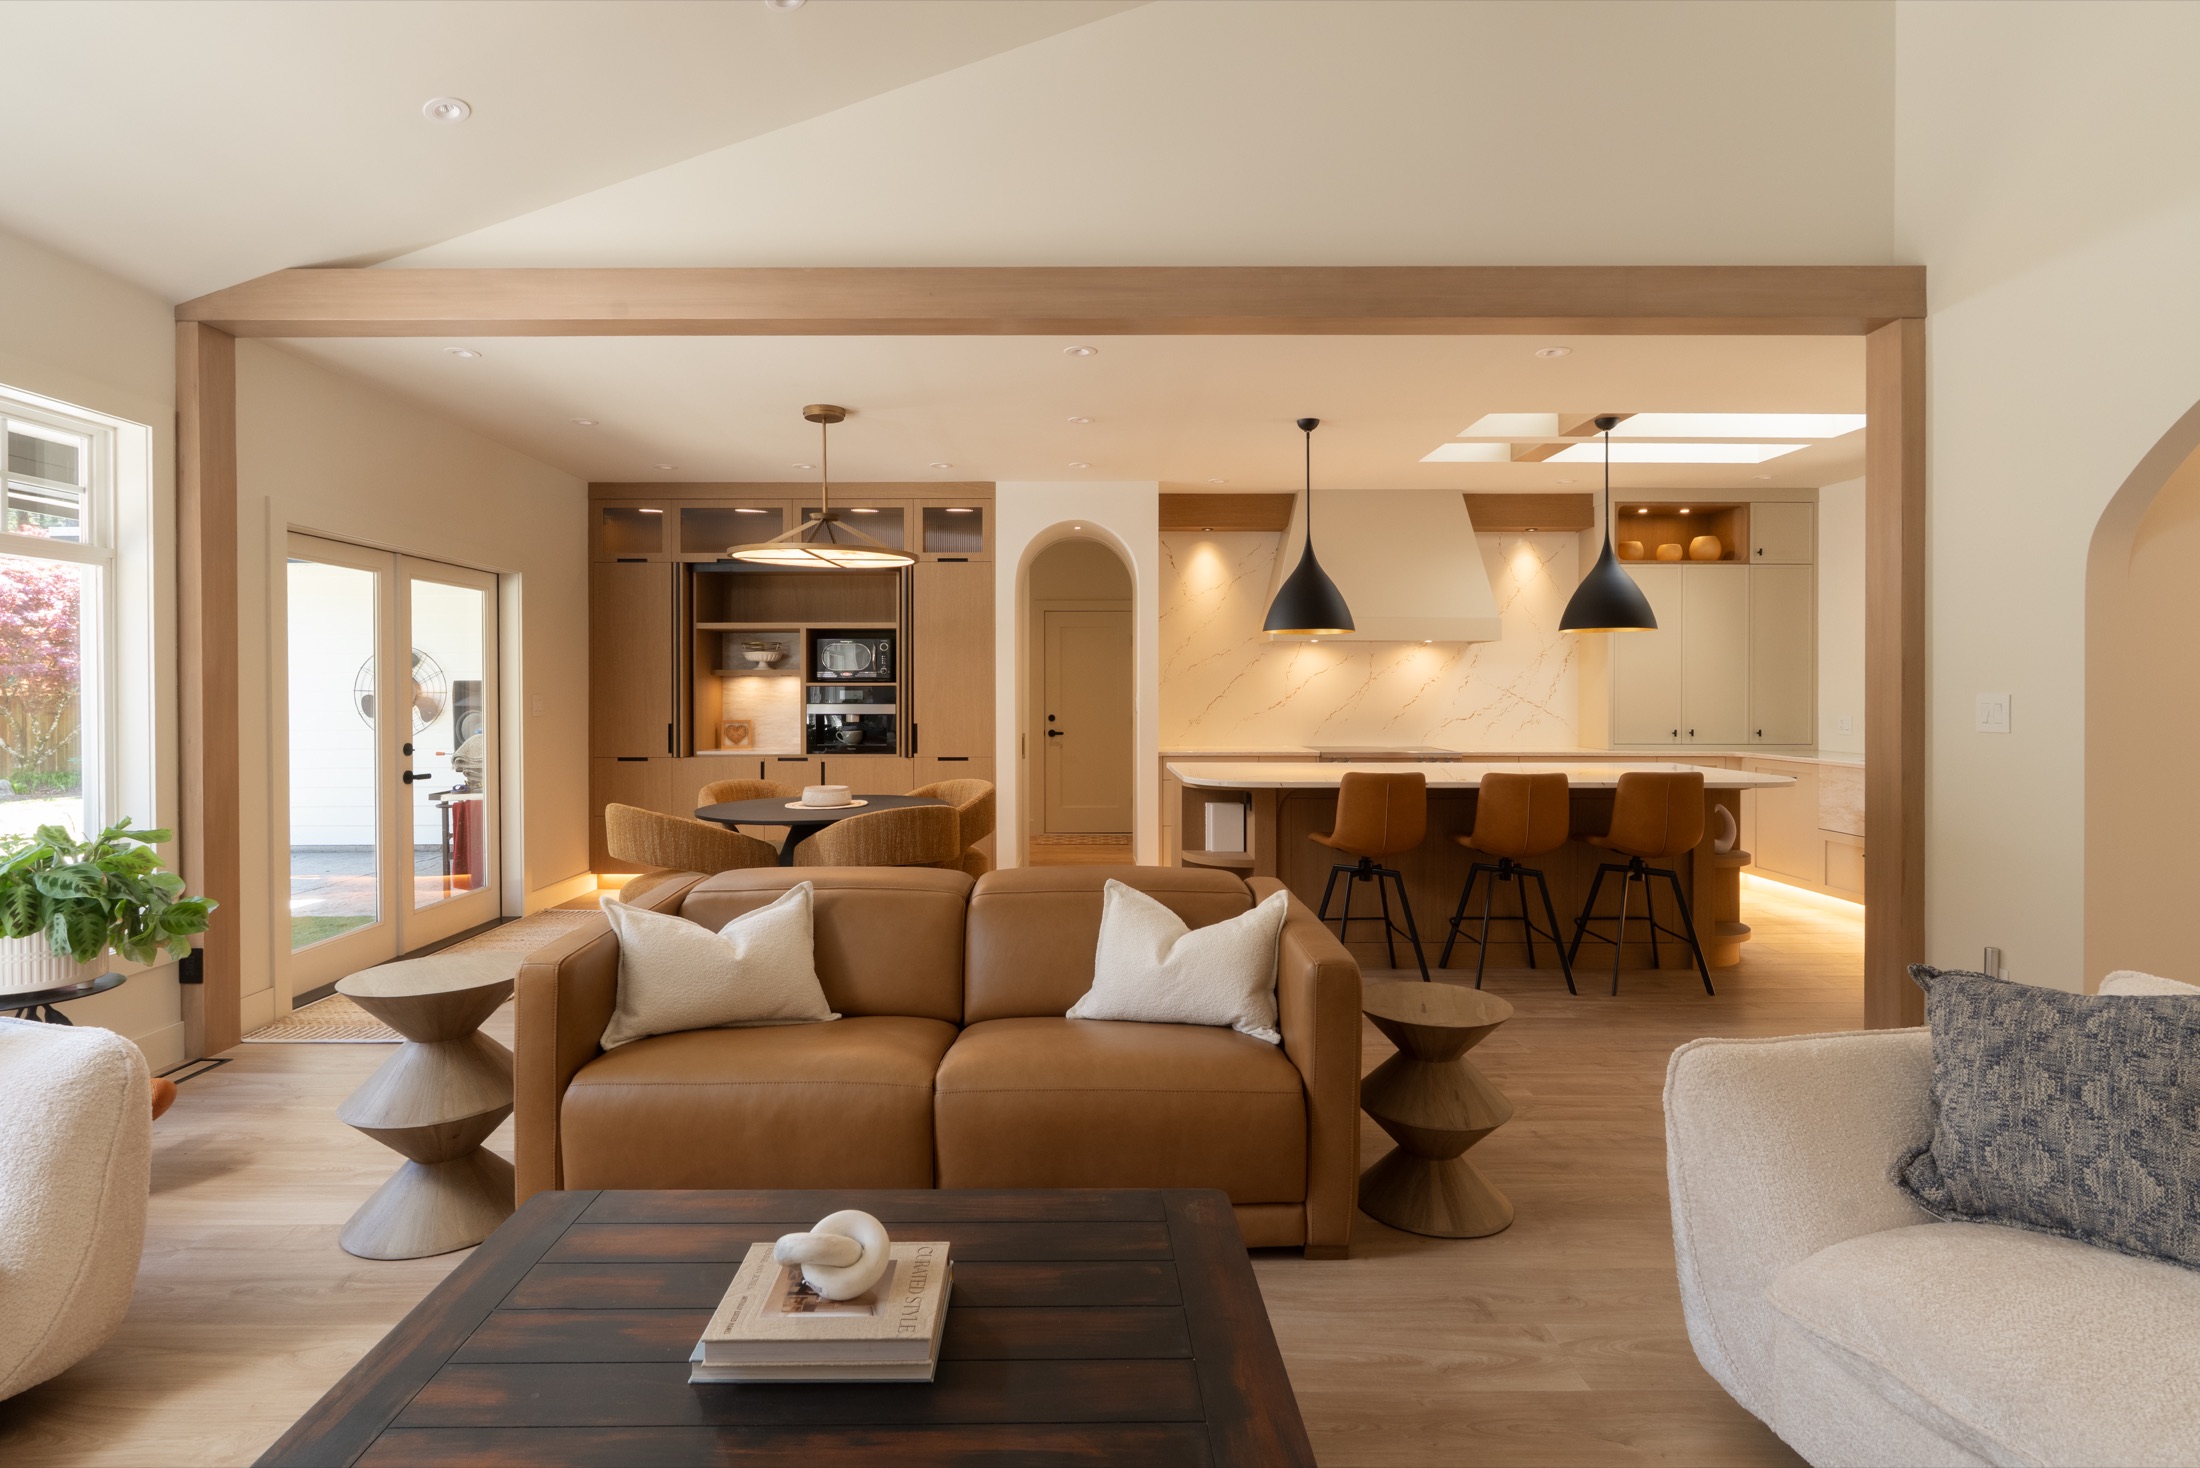
 Millwork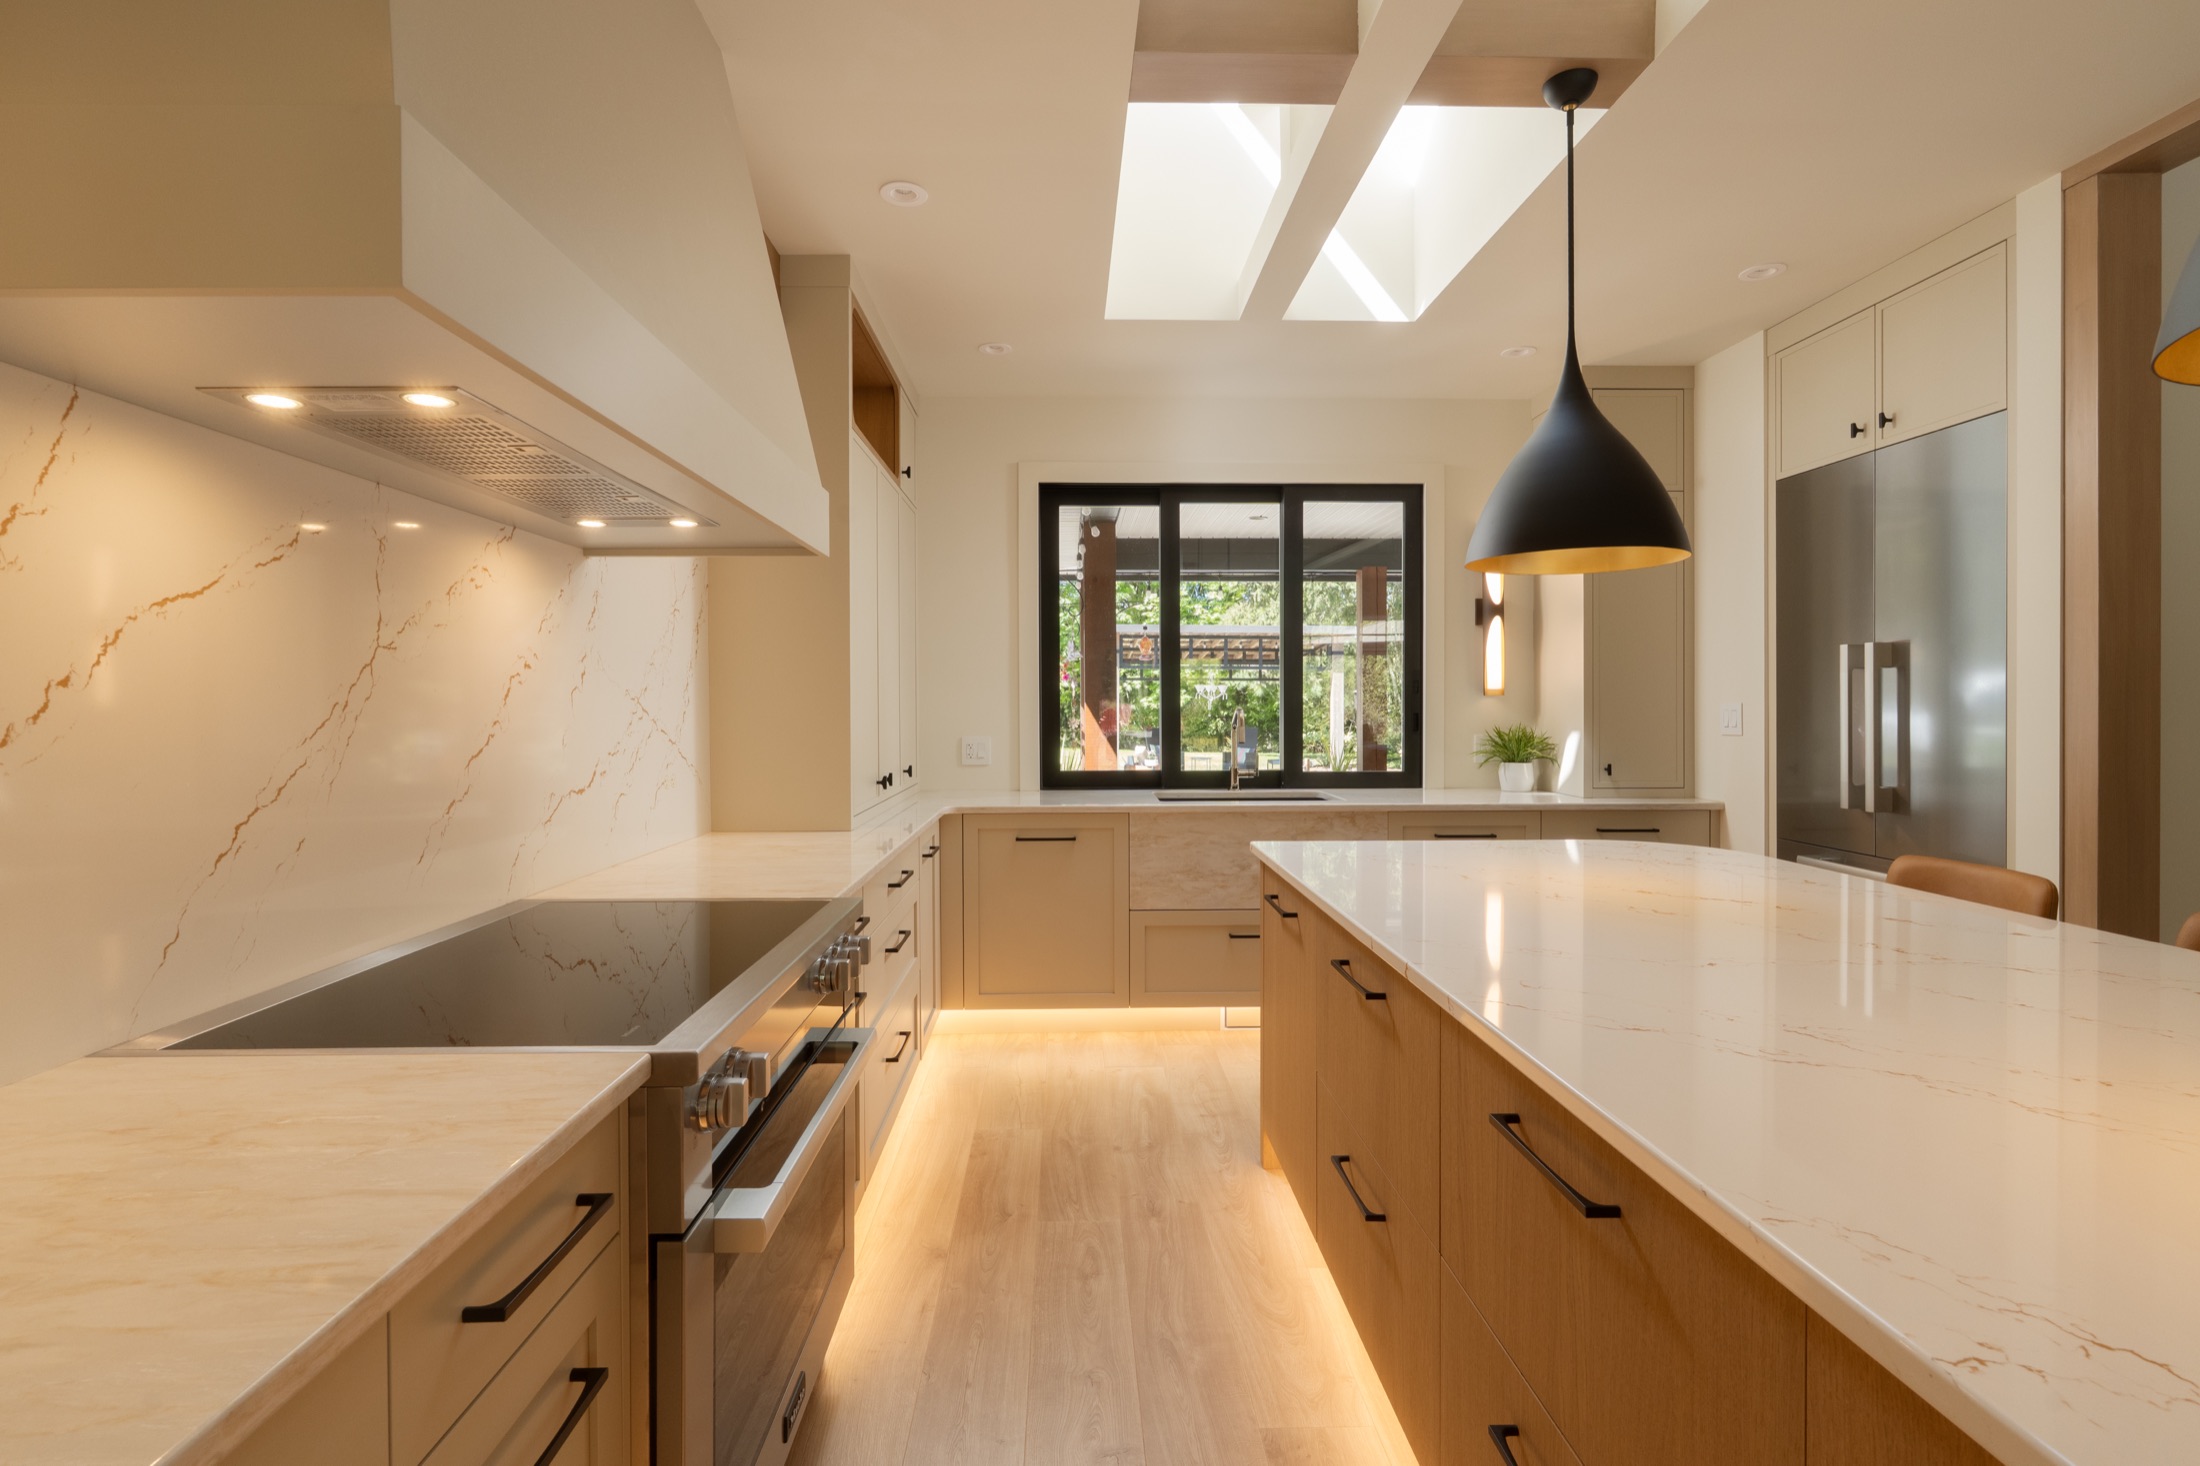
 Shower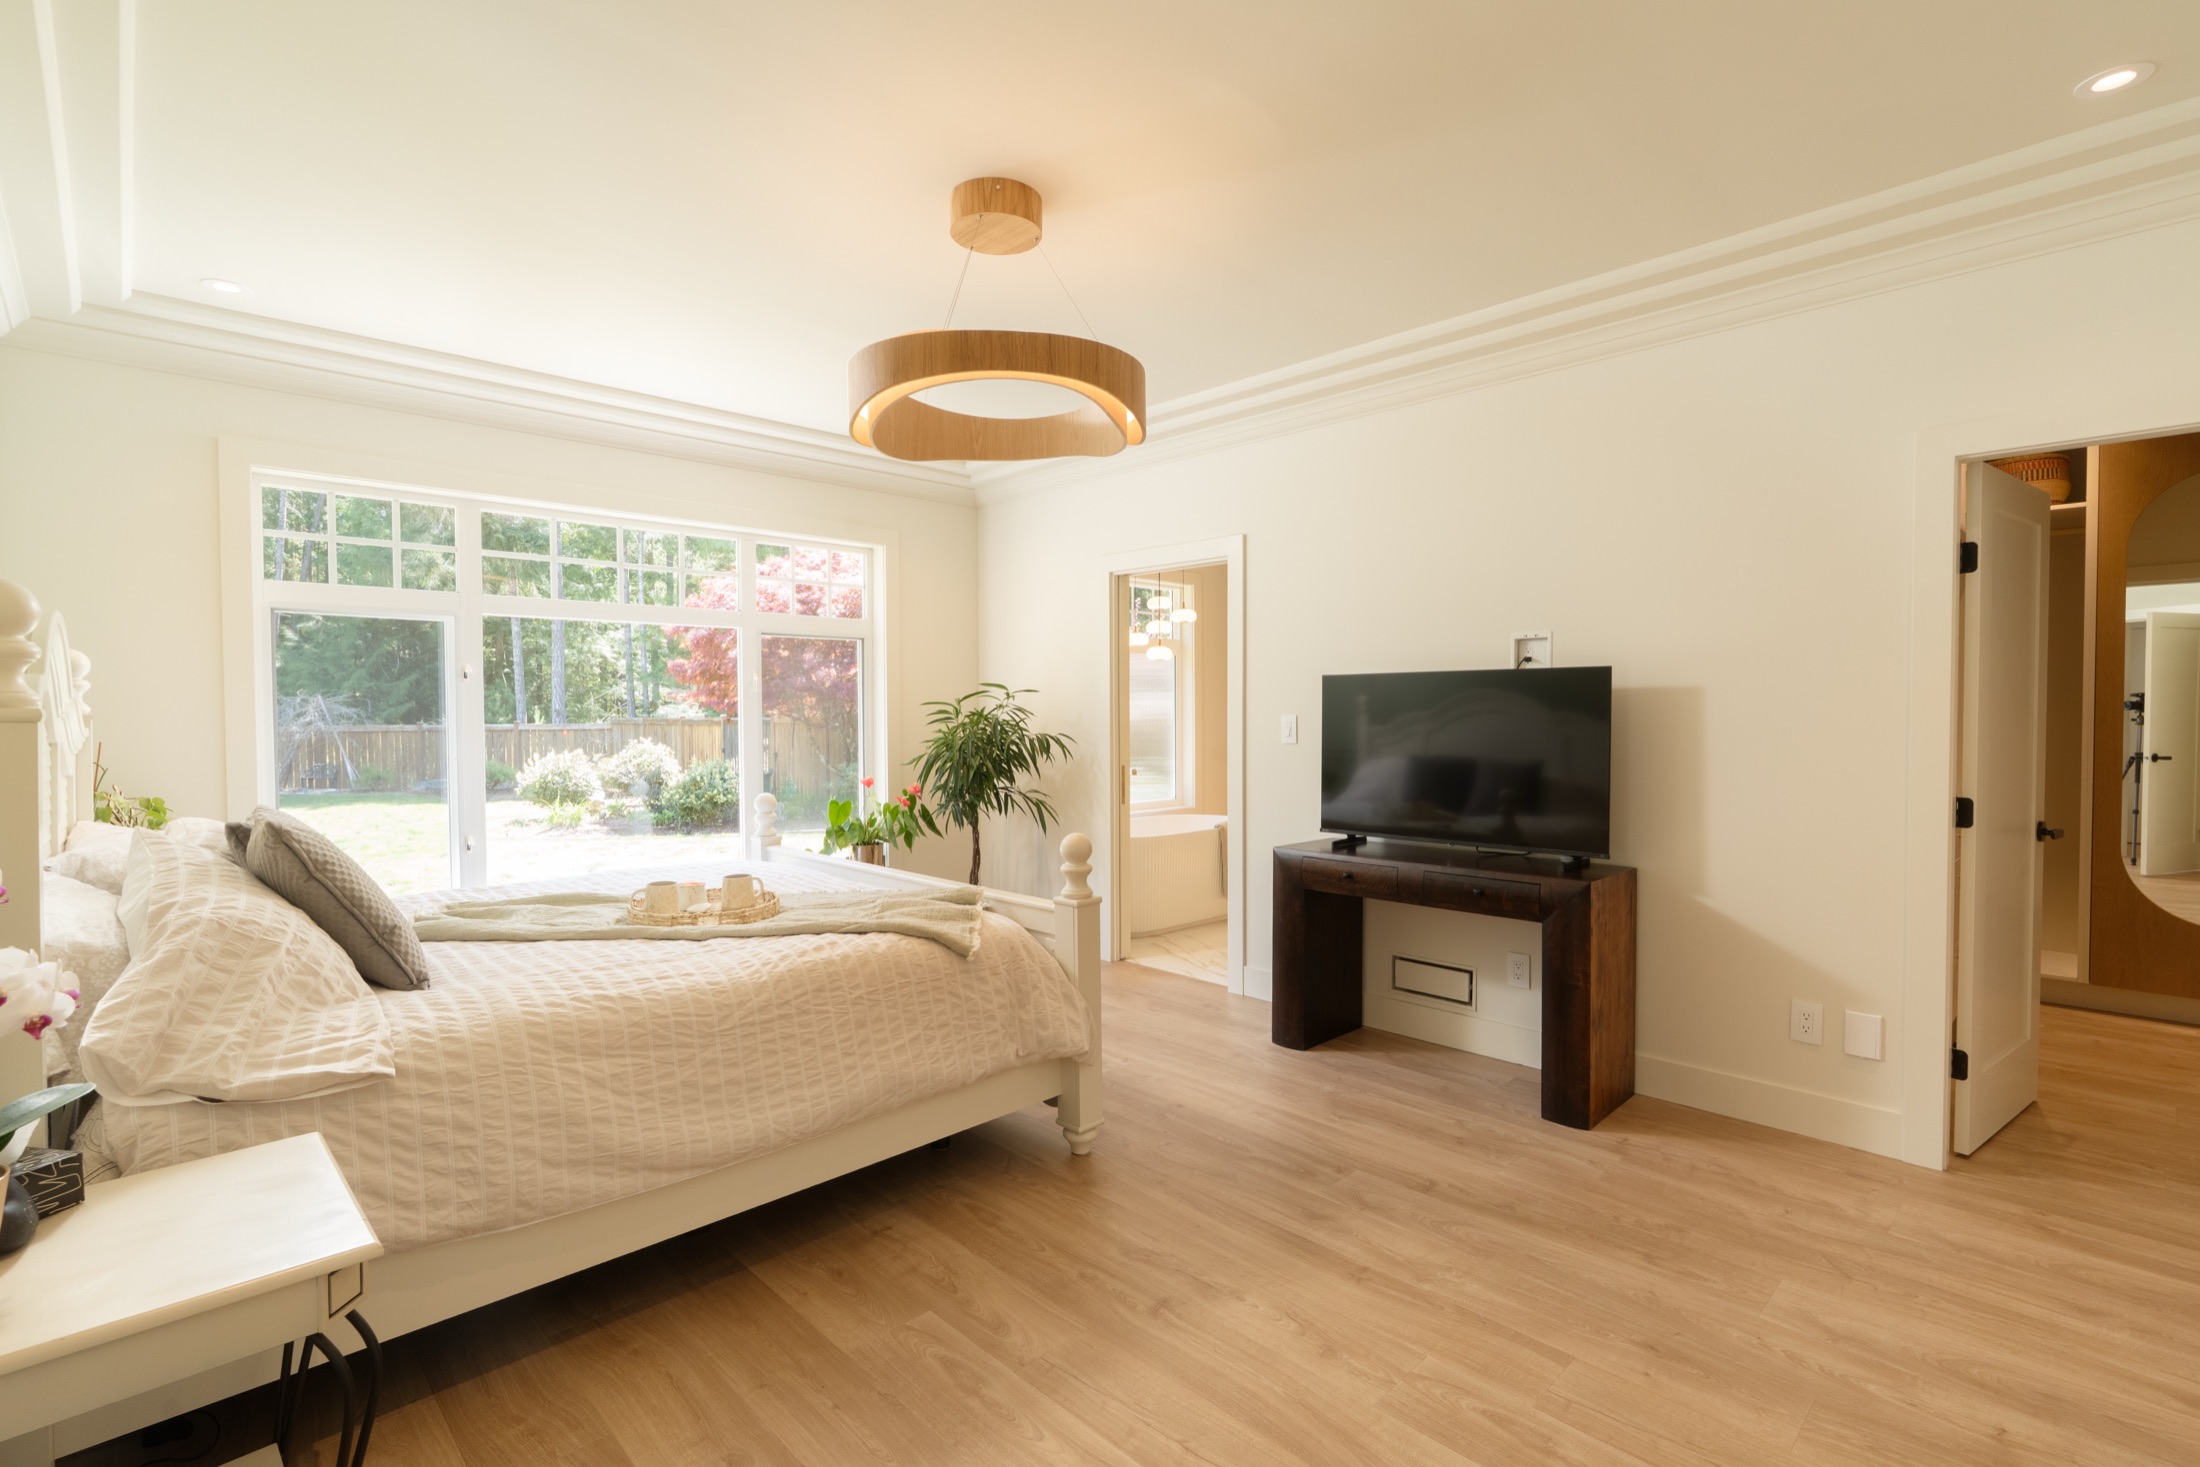
 Niche
Niche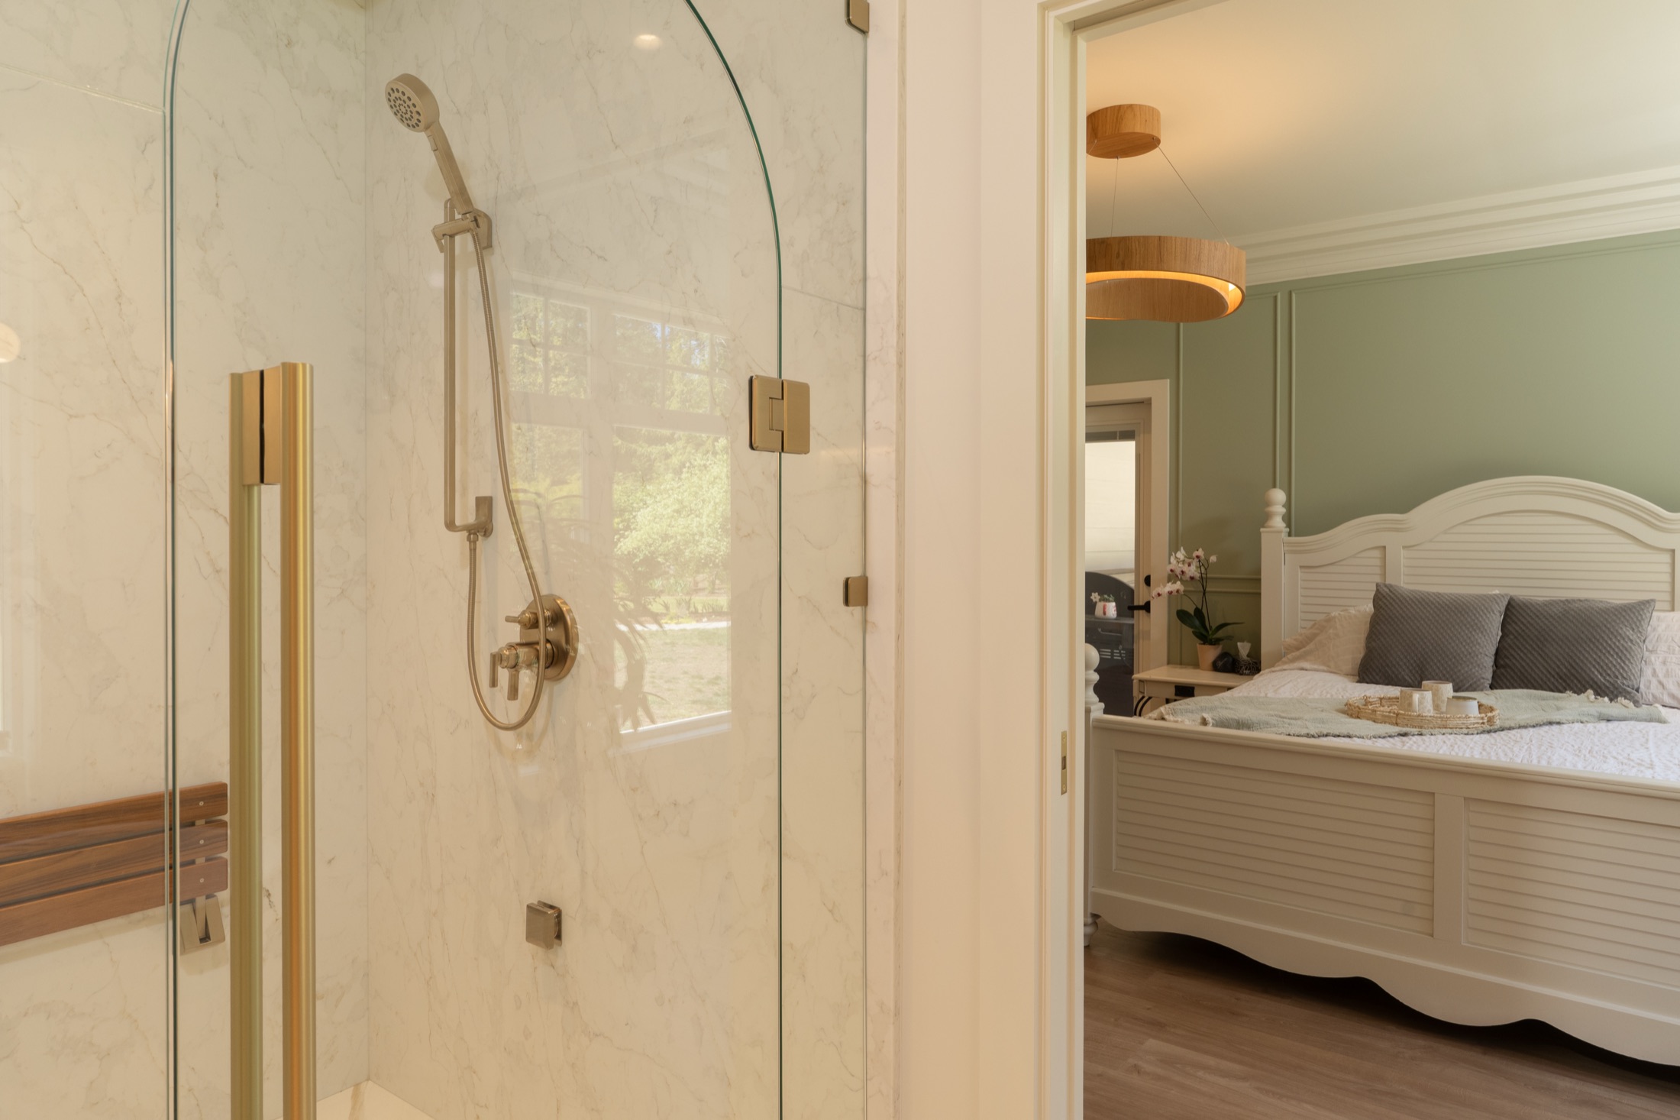
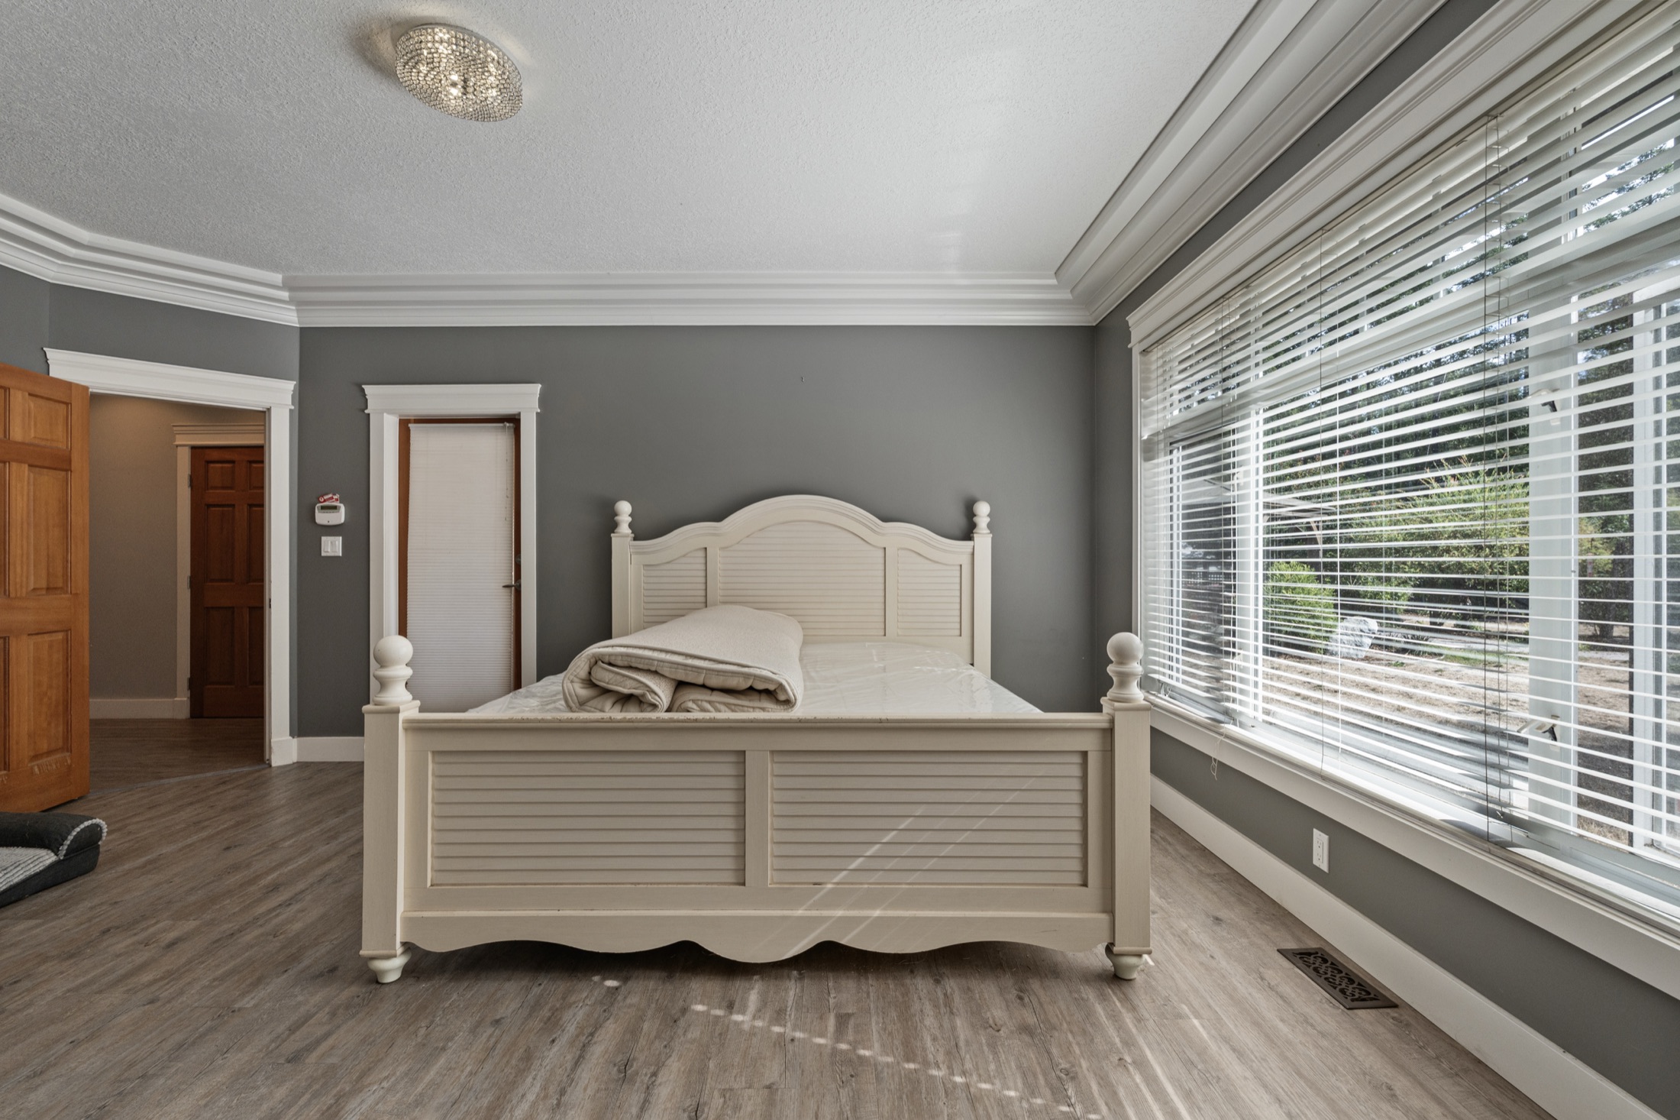 Fireplace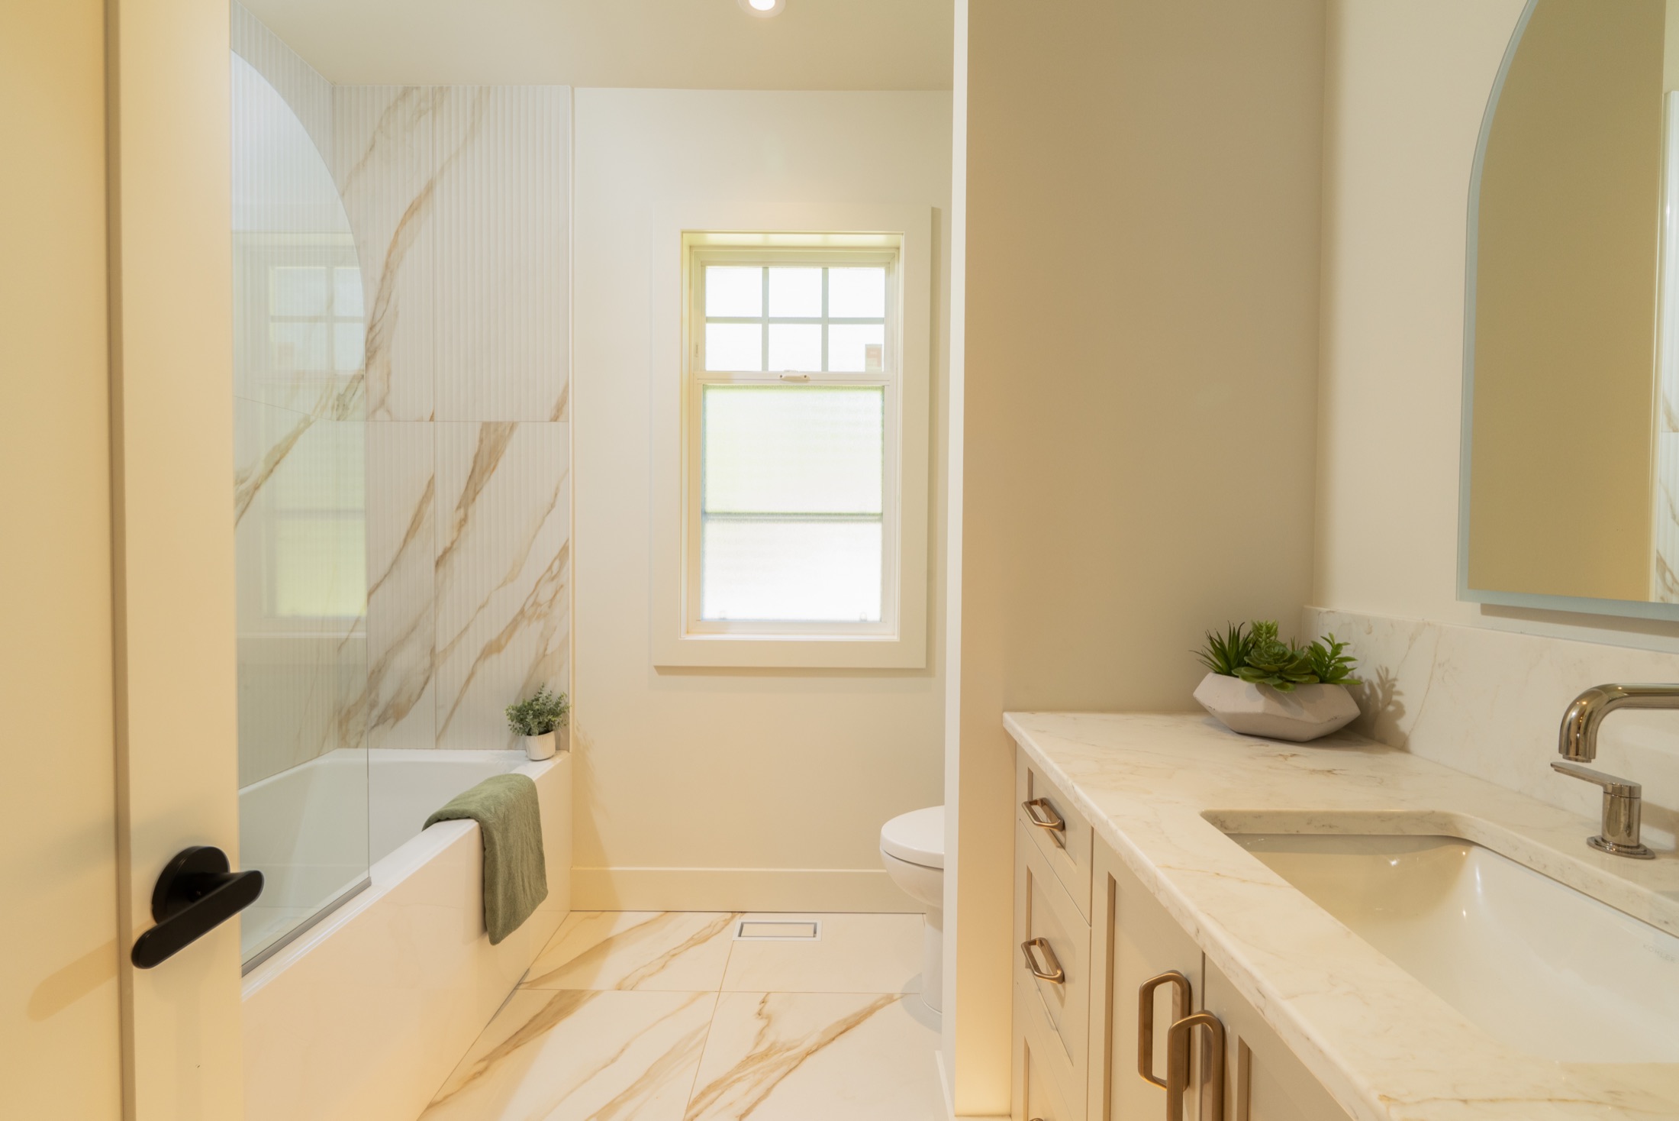
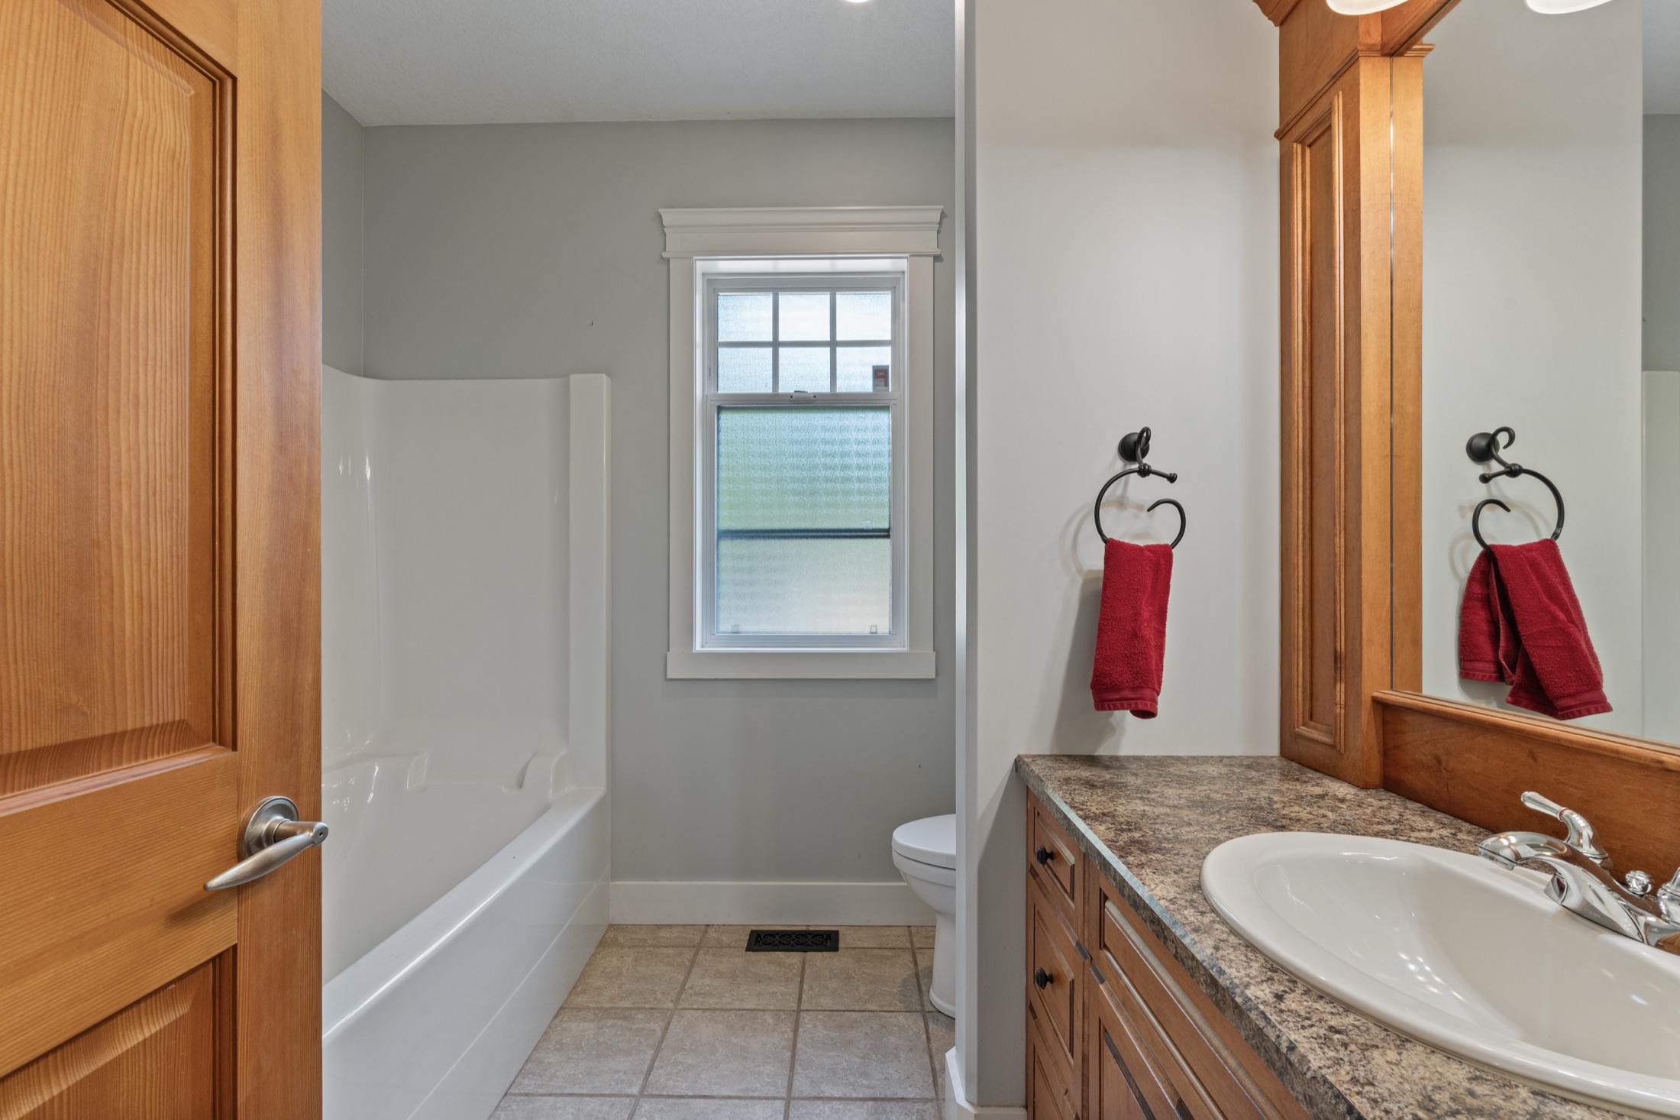 Main livingBath rebuild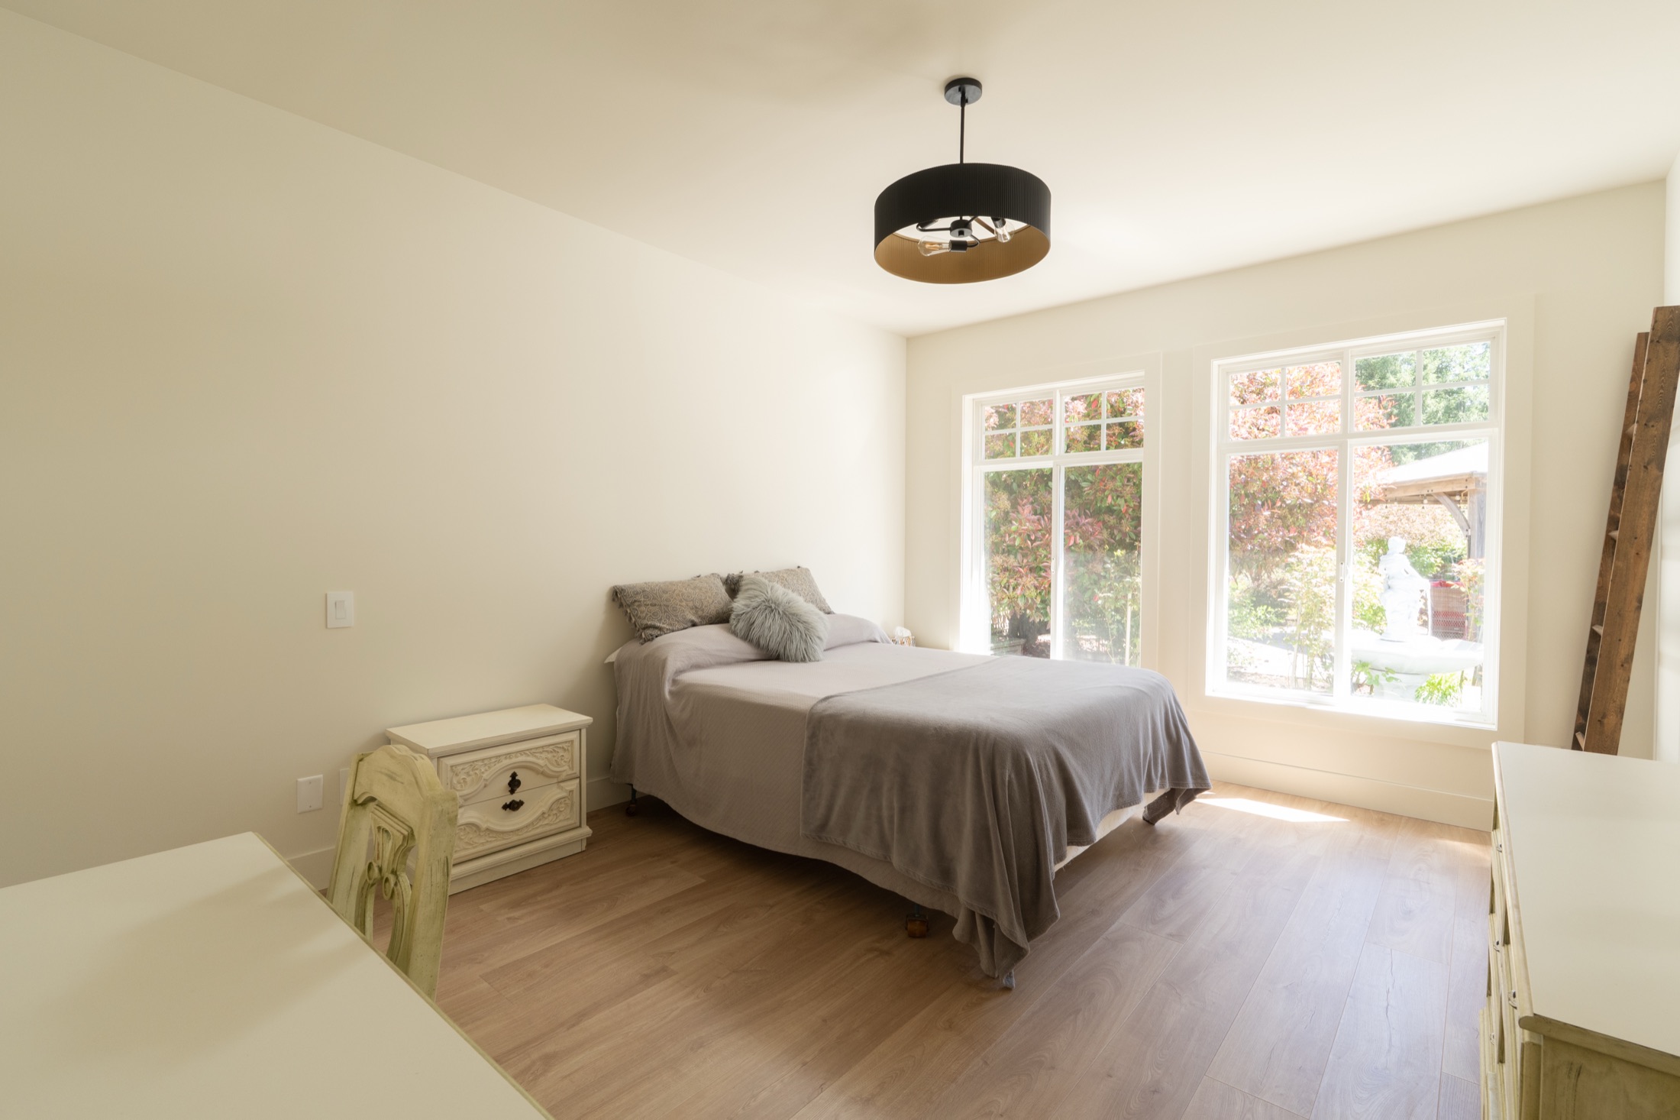
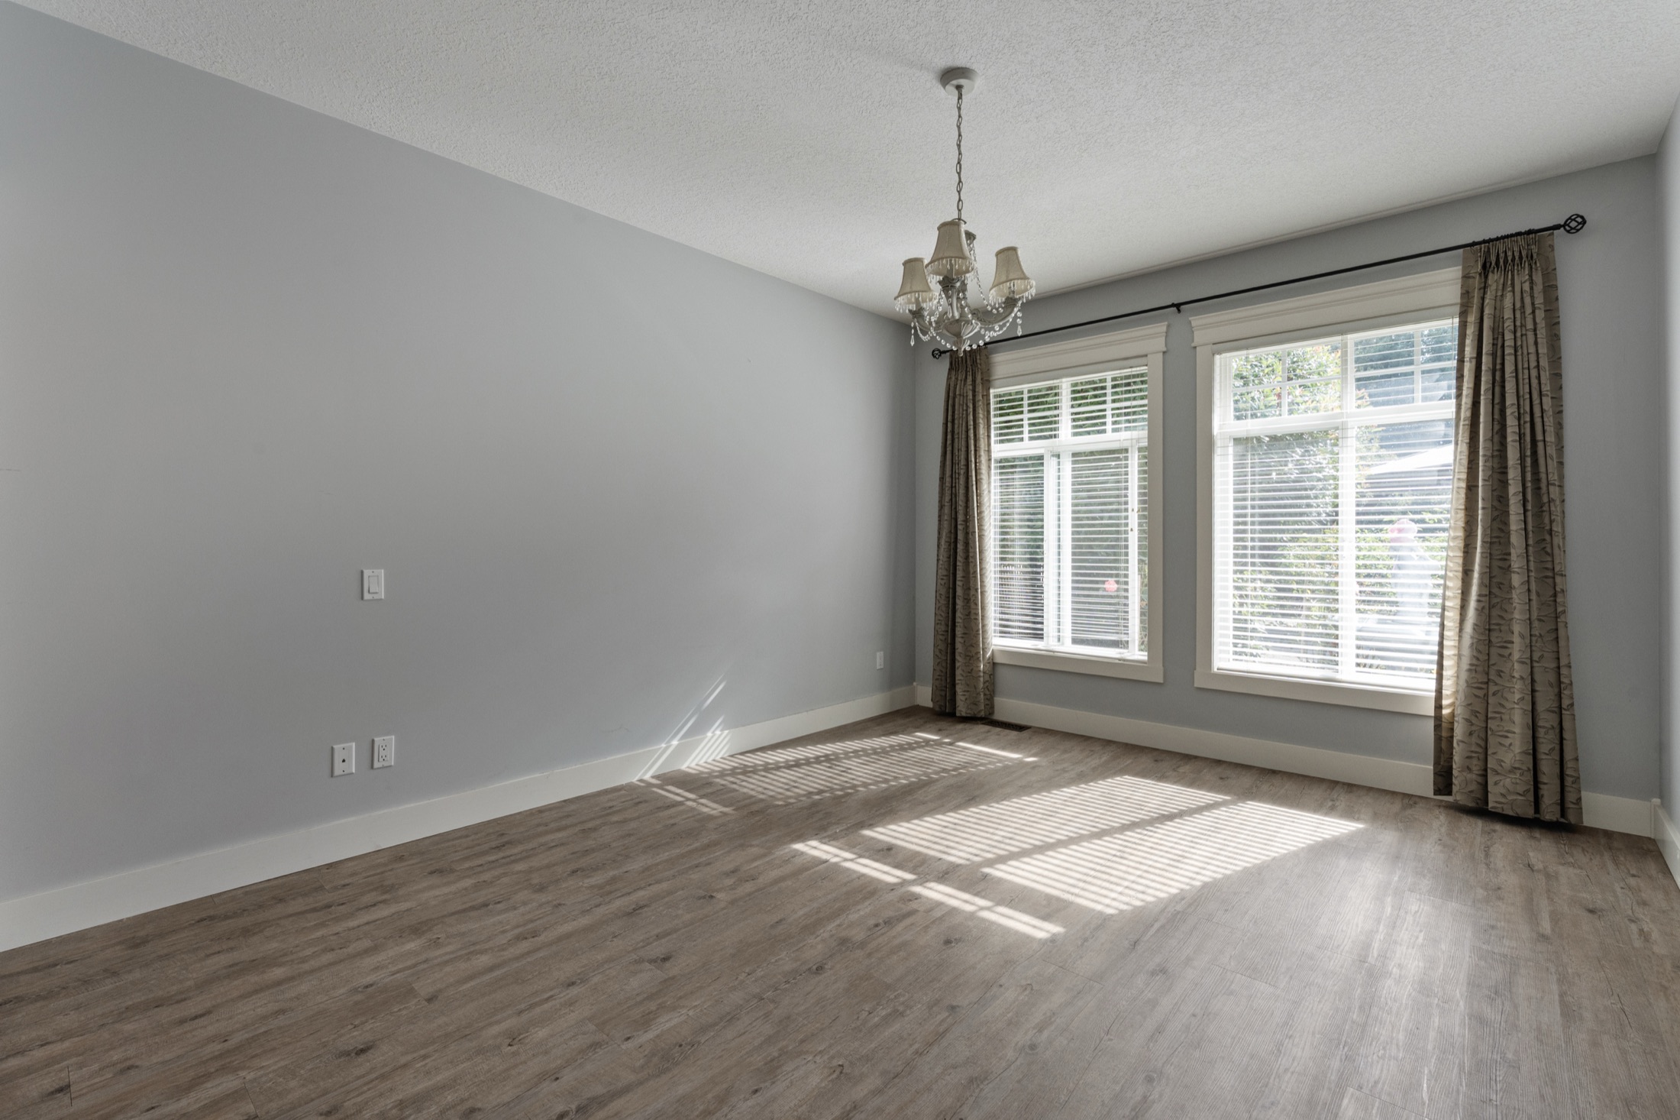 Bath detail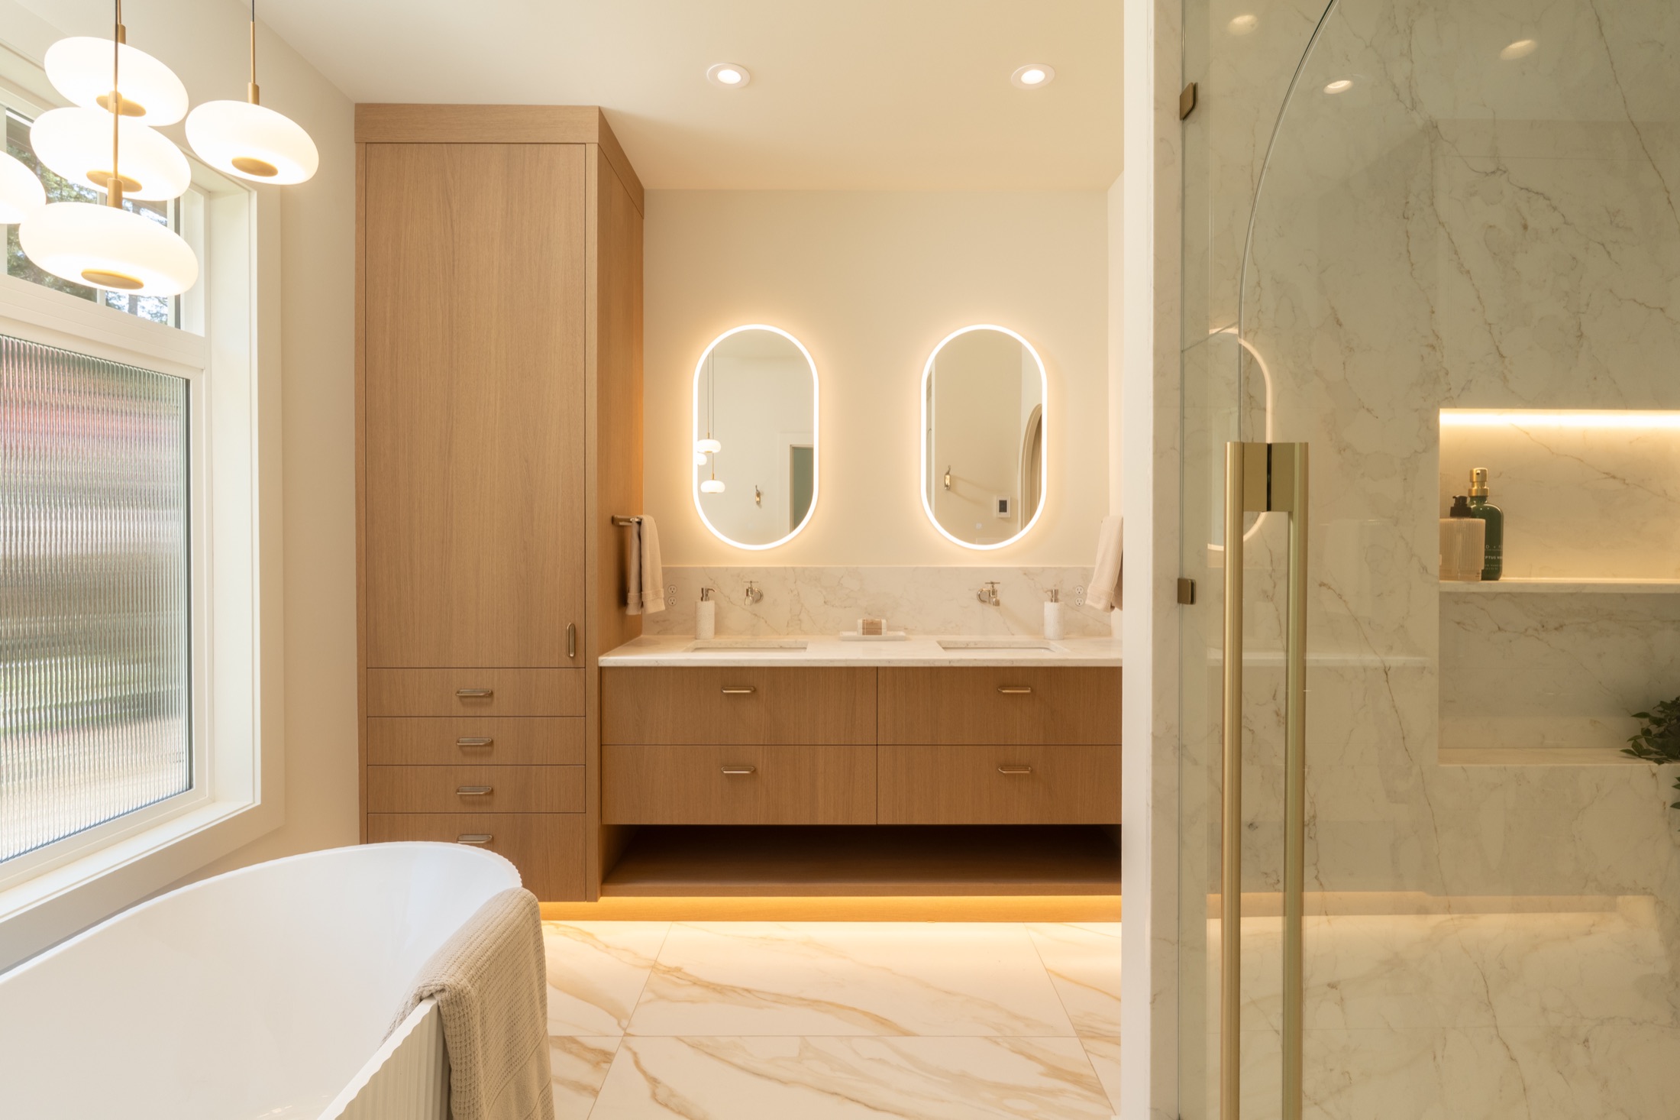
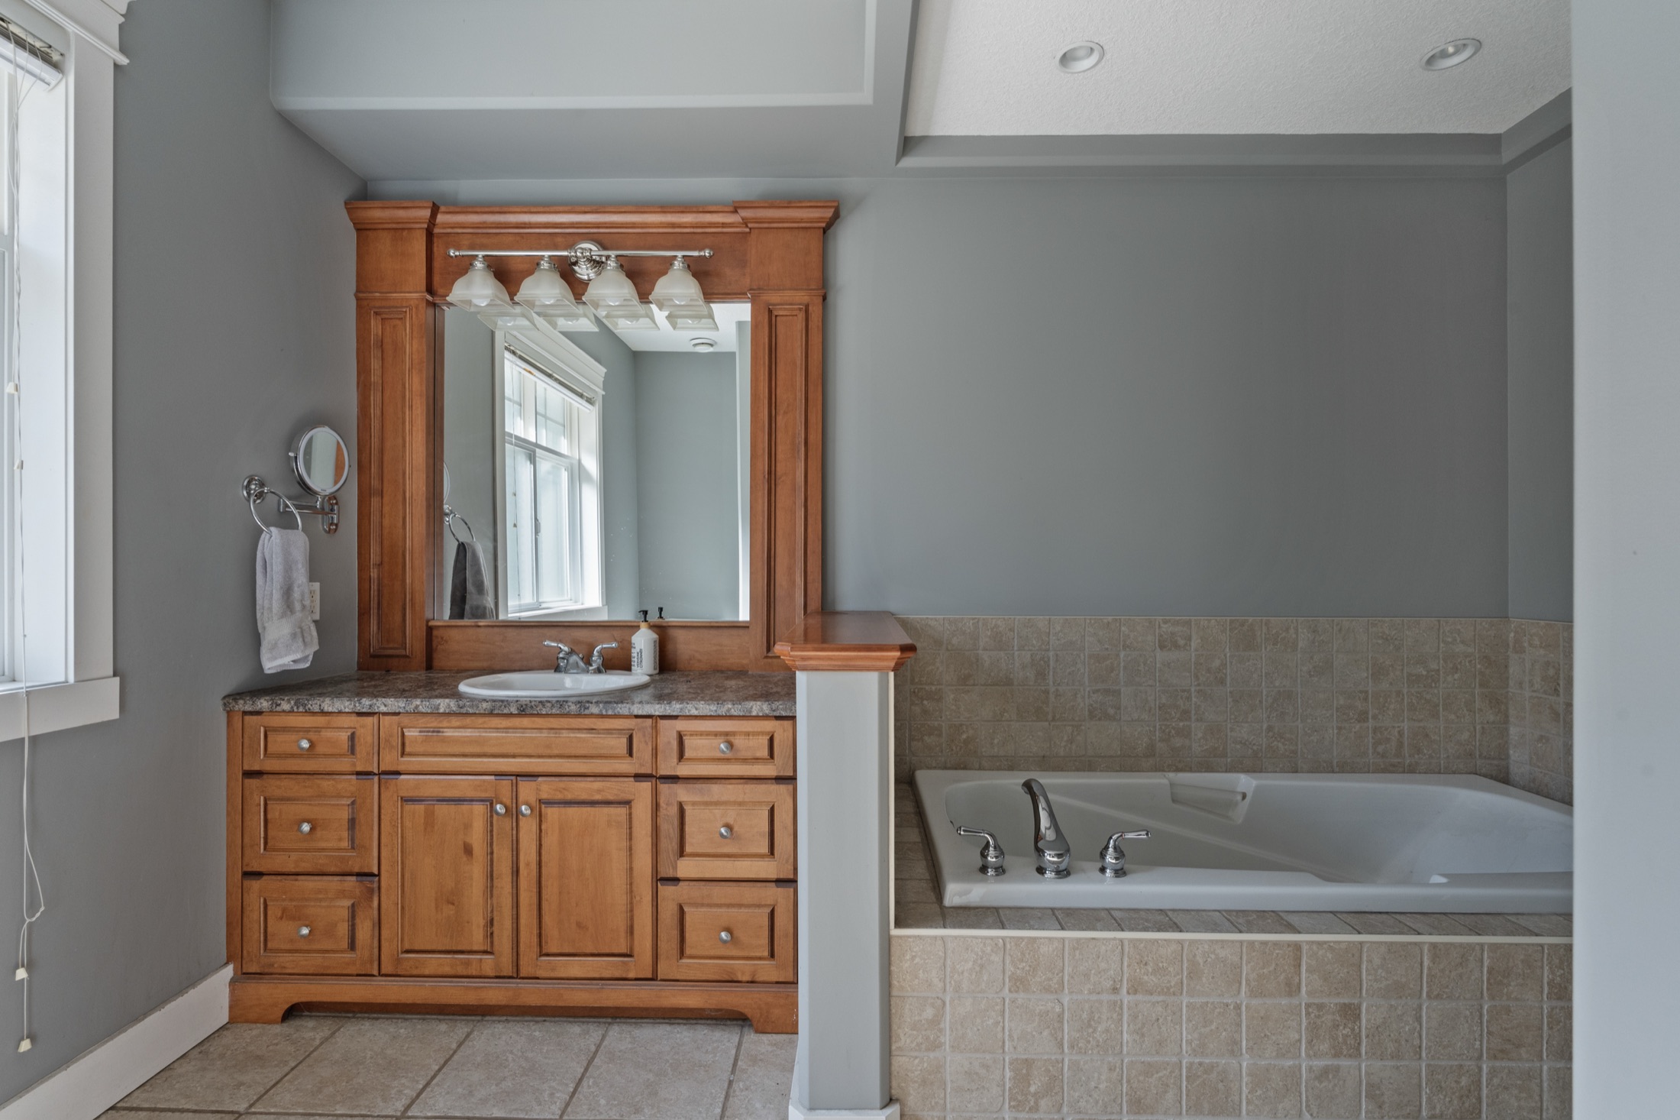 Vanity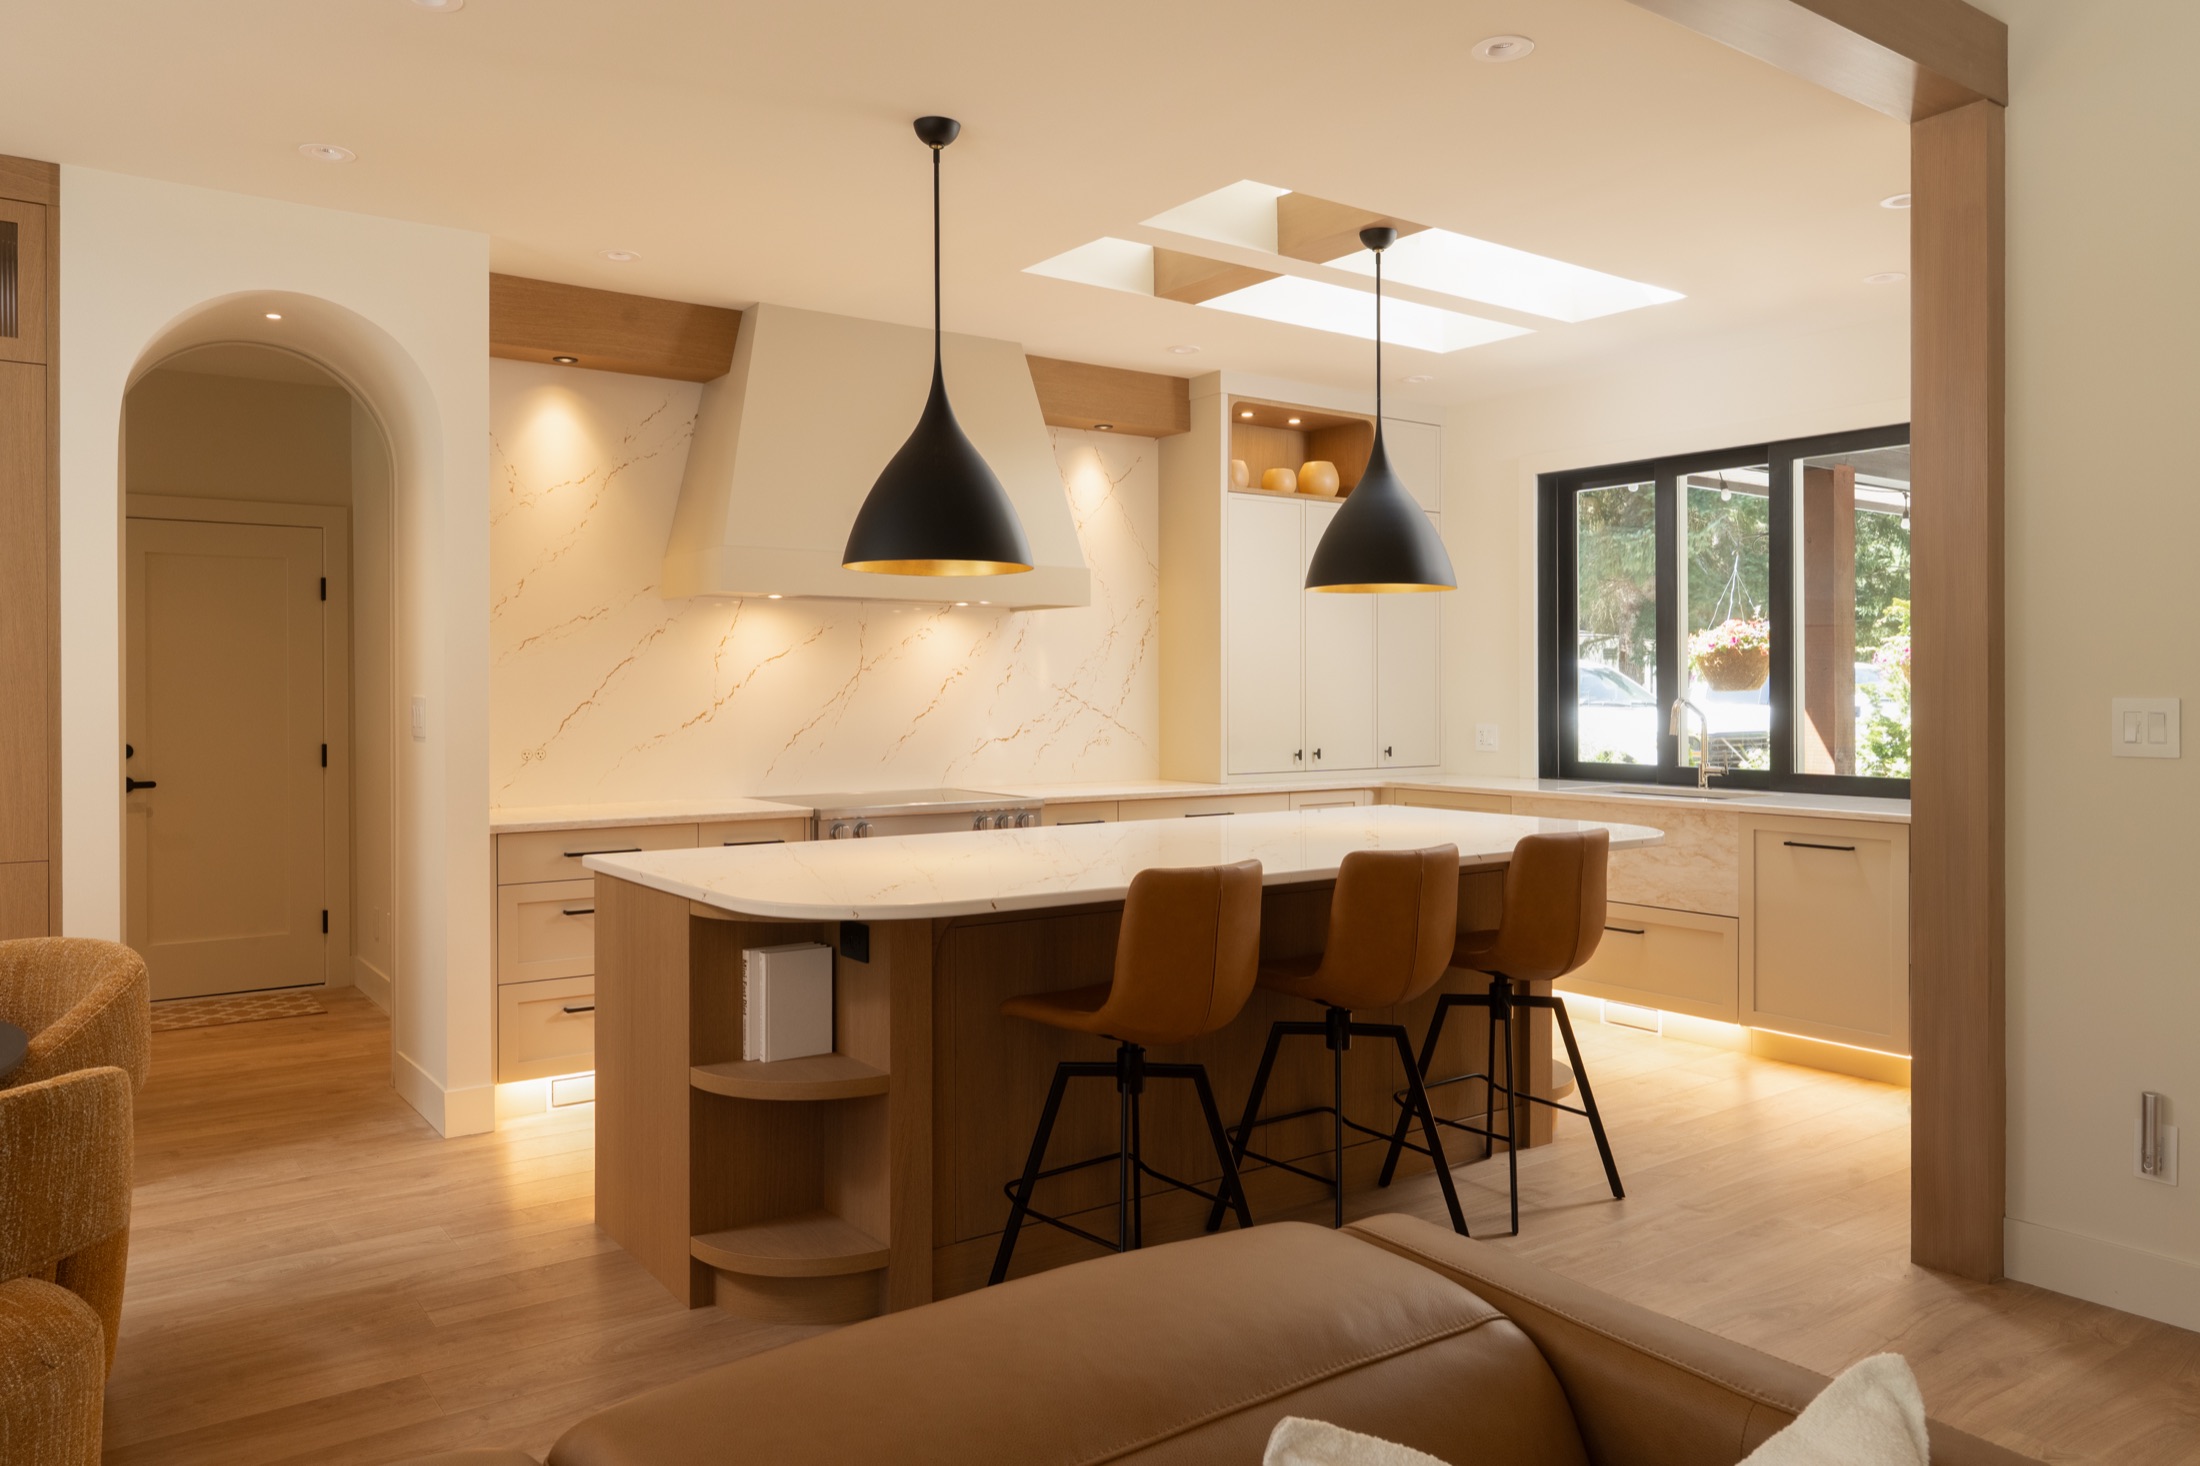
 Storage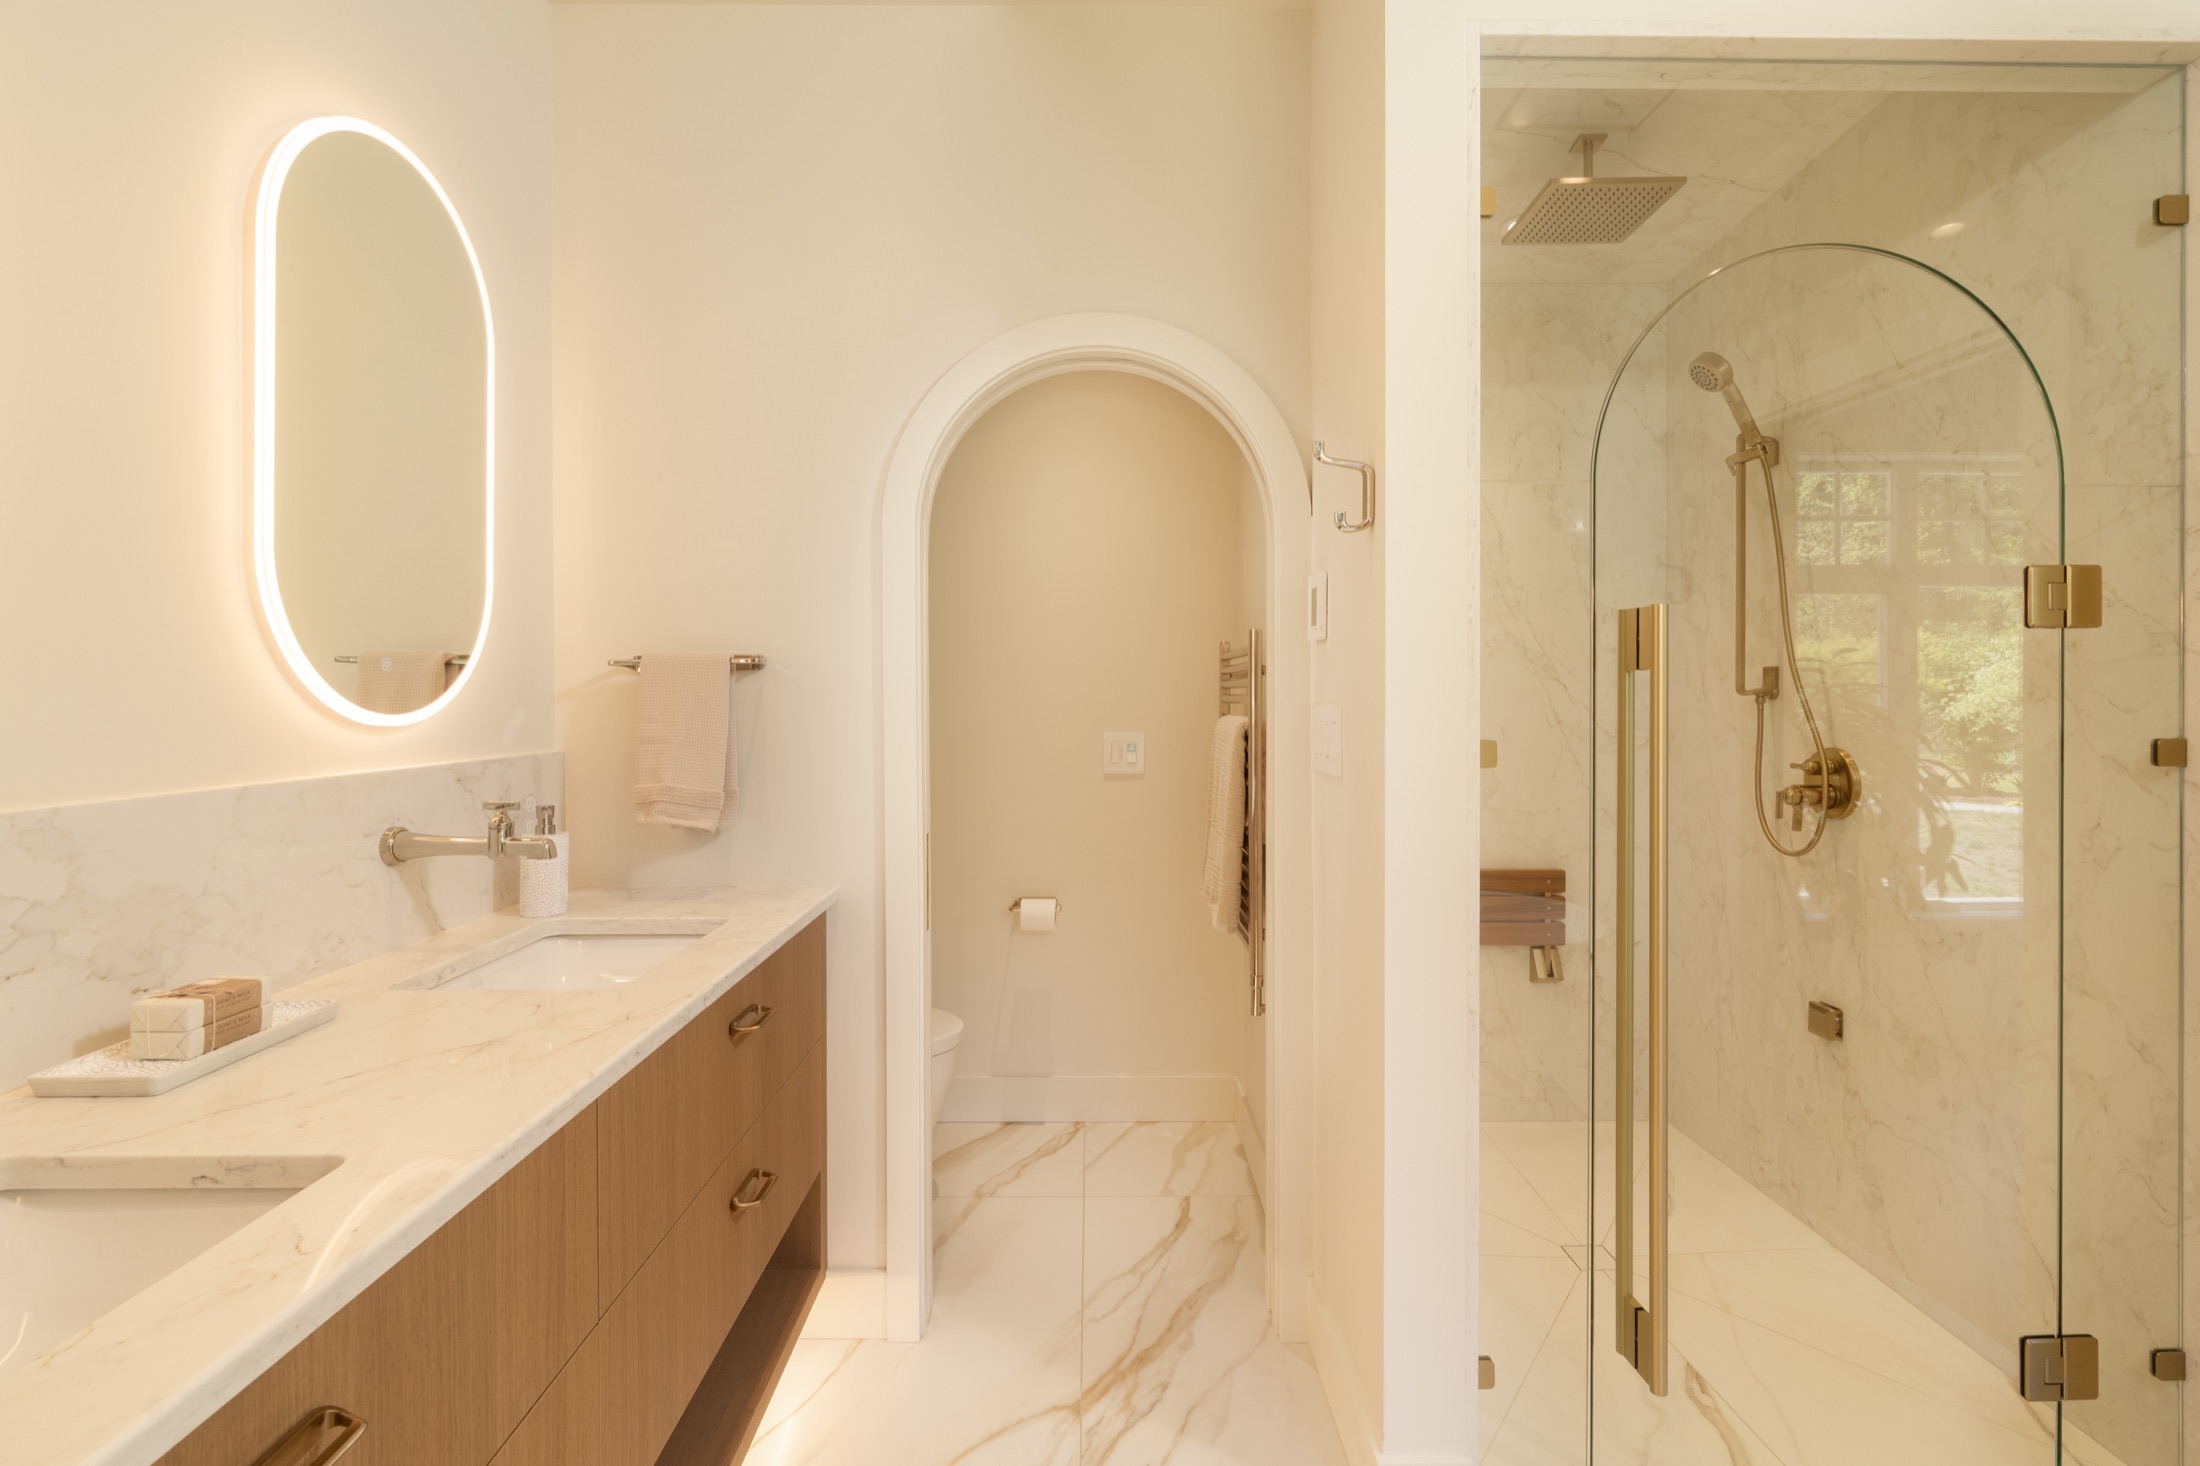
 Tile + glass
/ Material intelligence
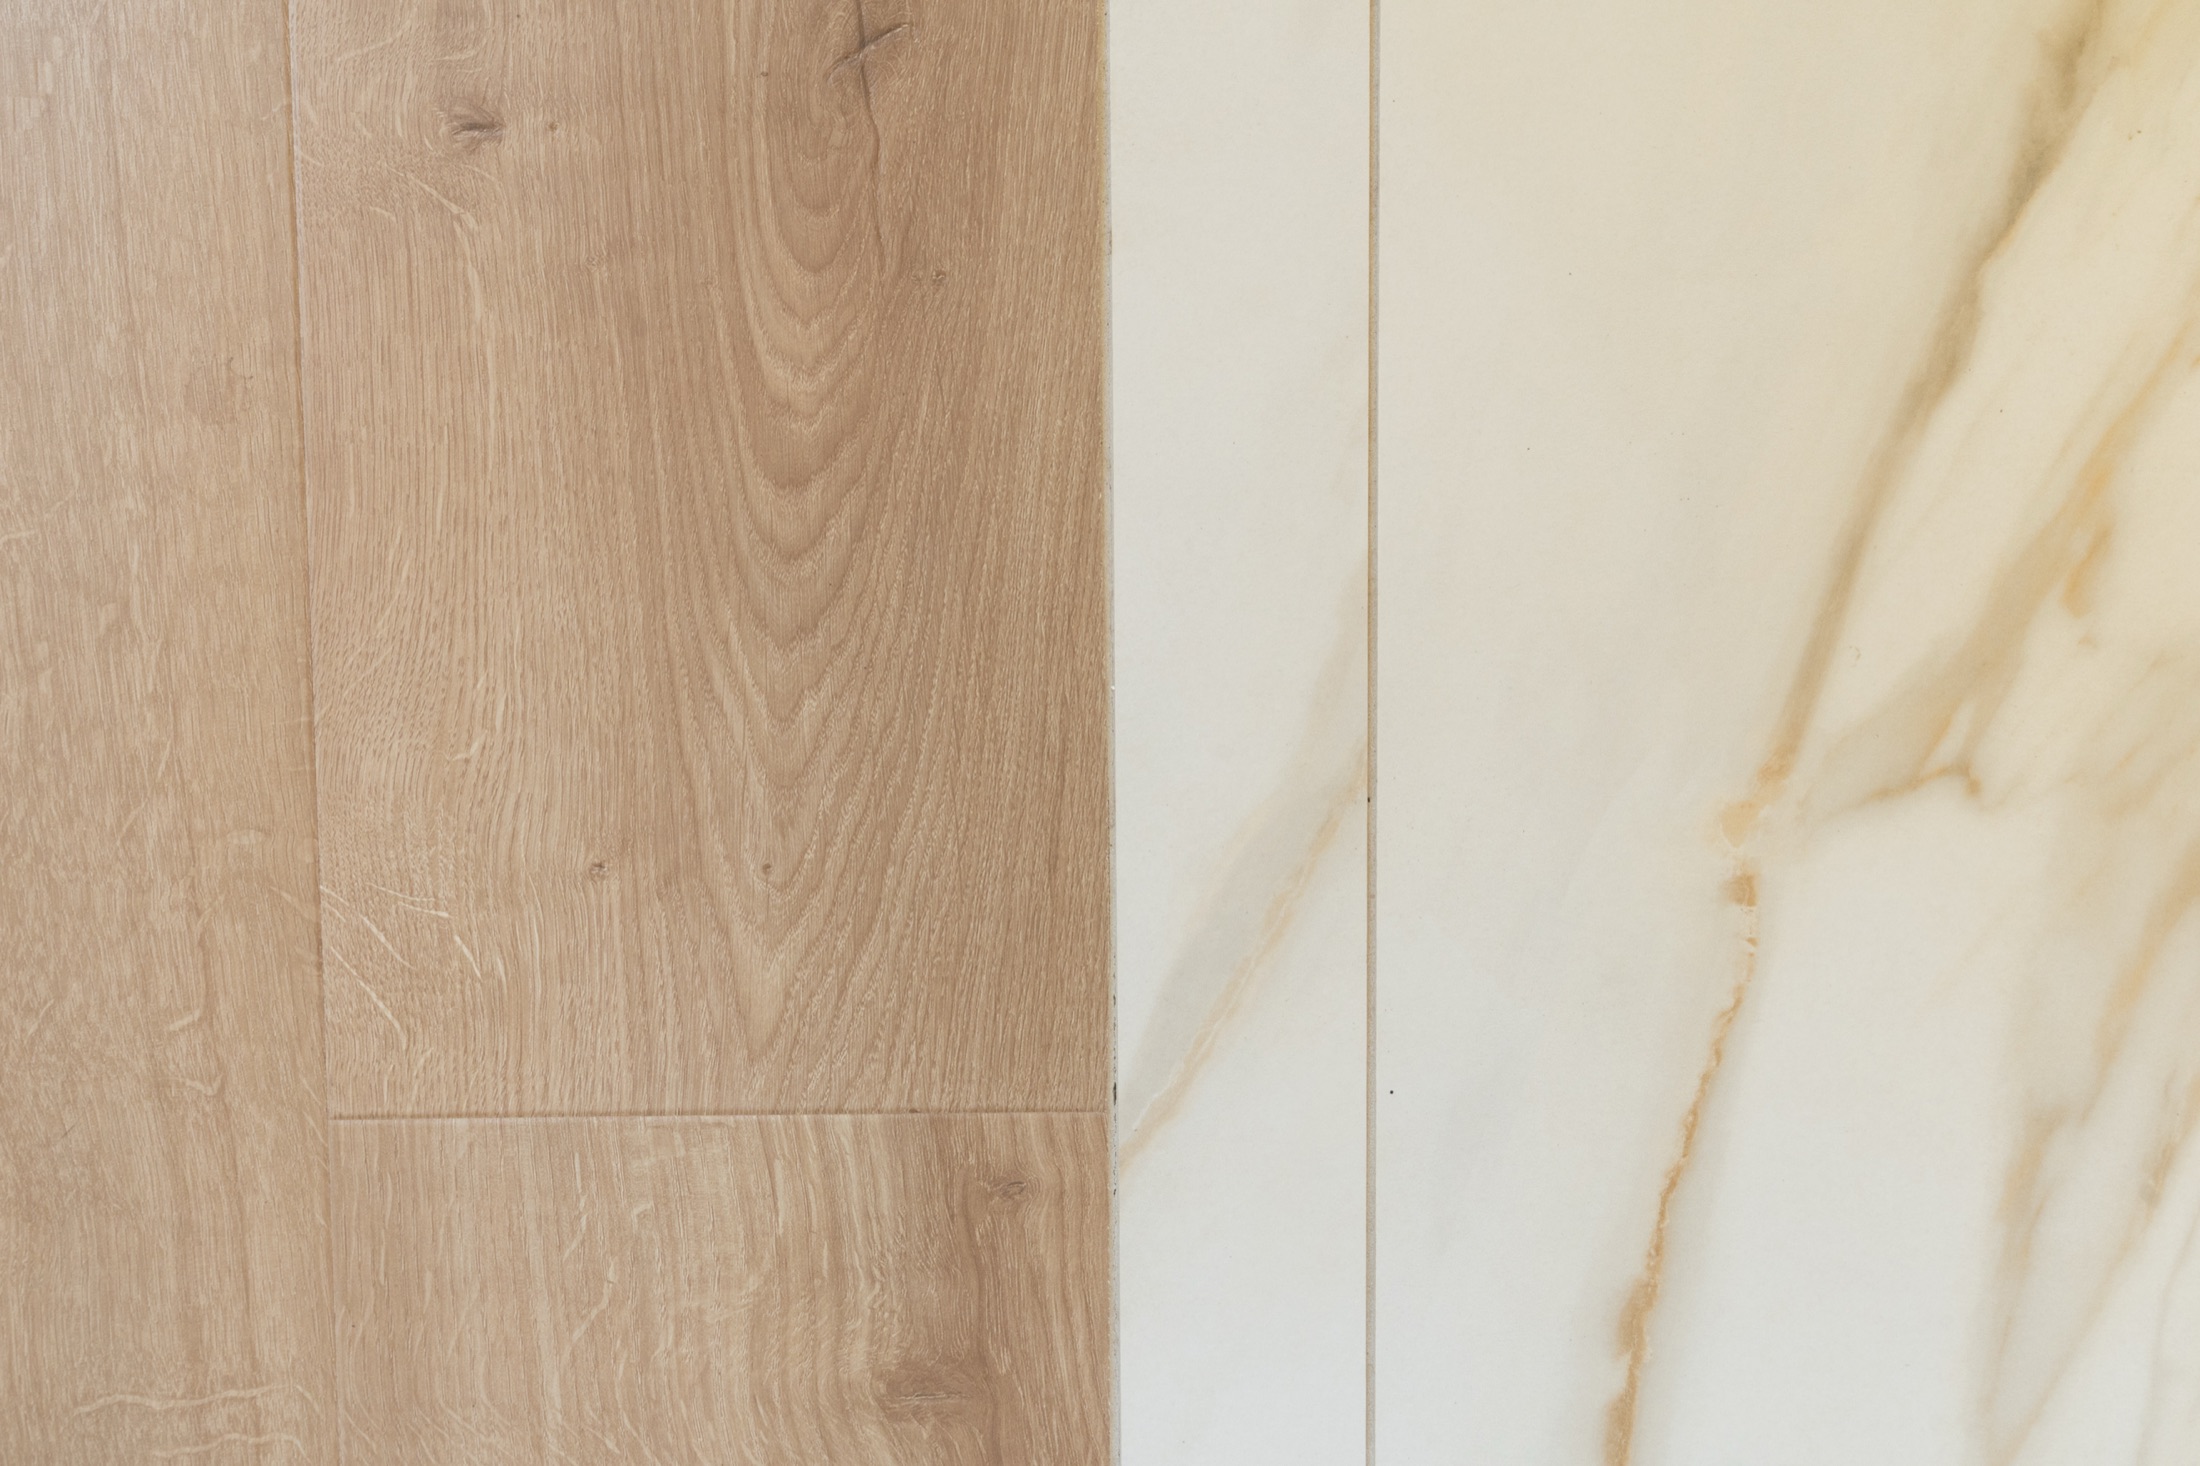
Every finish was chosen for how it ages and how it feels in the hand — not just how it photographs.
/ The film
/ Full gallery
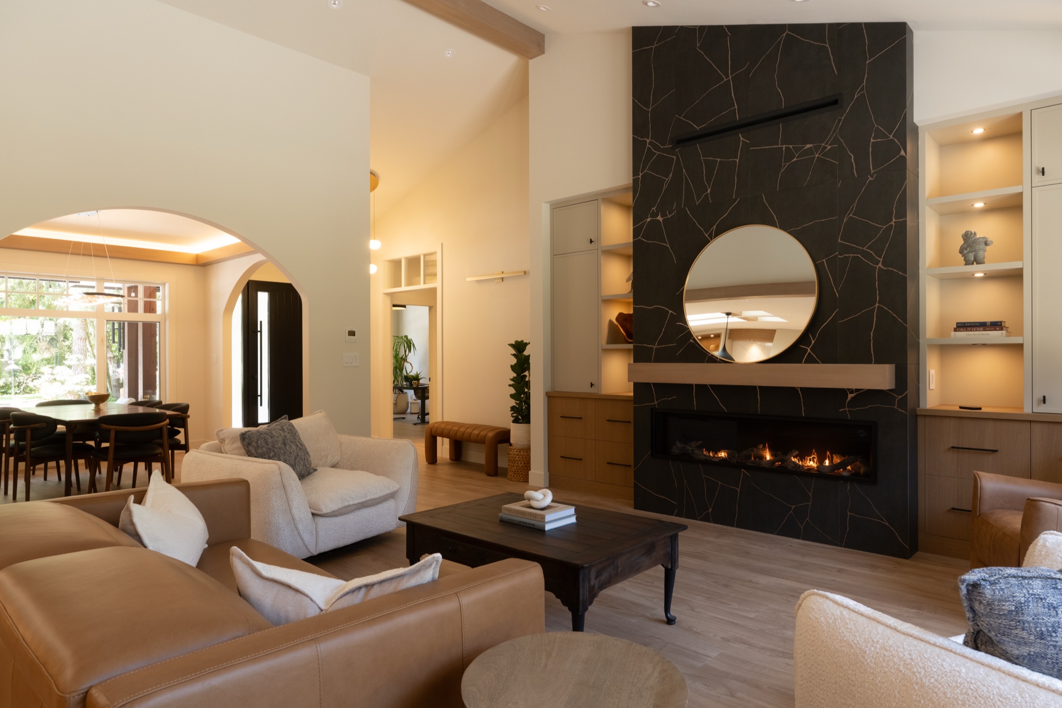
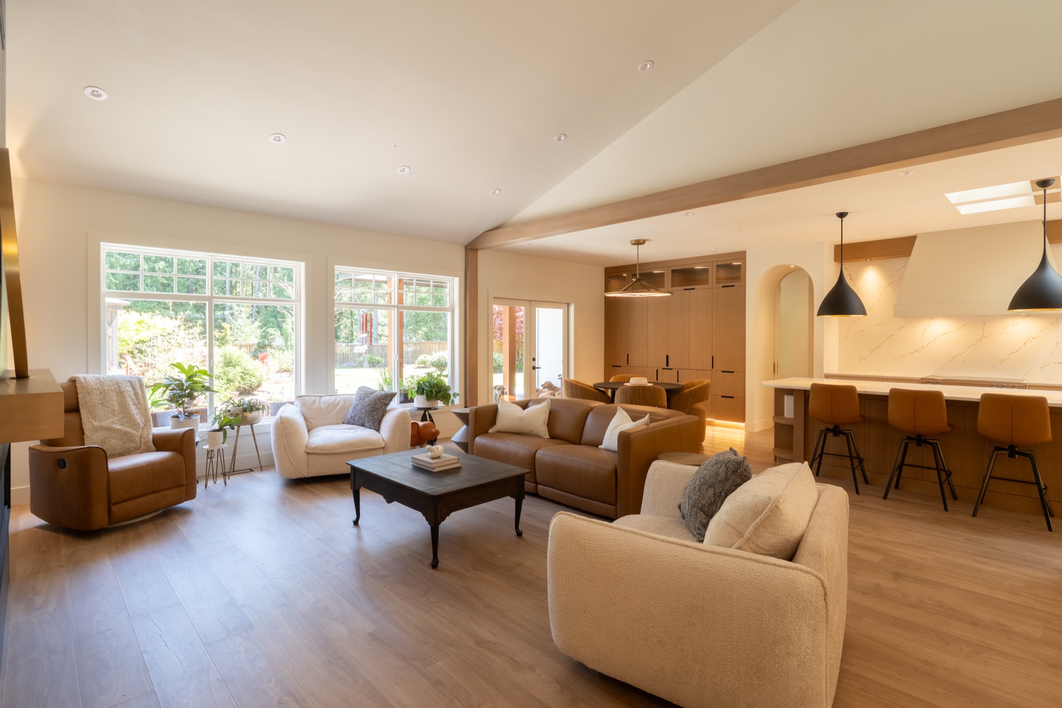
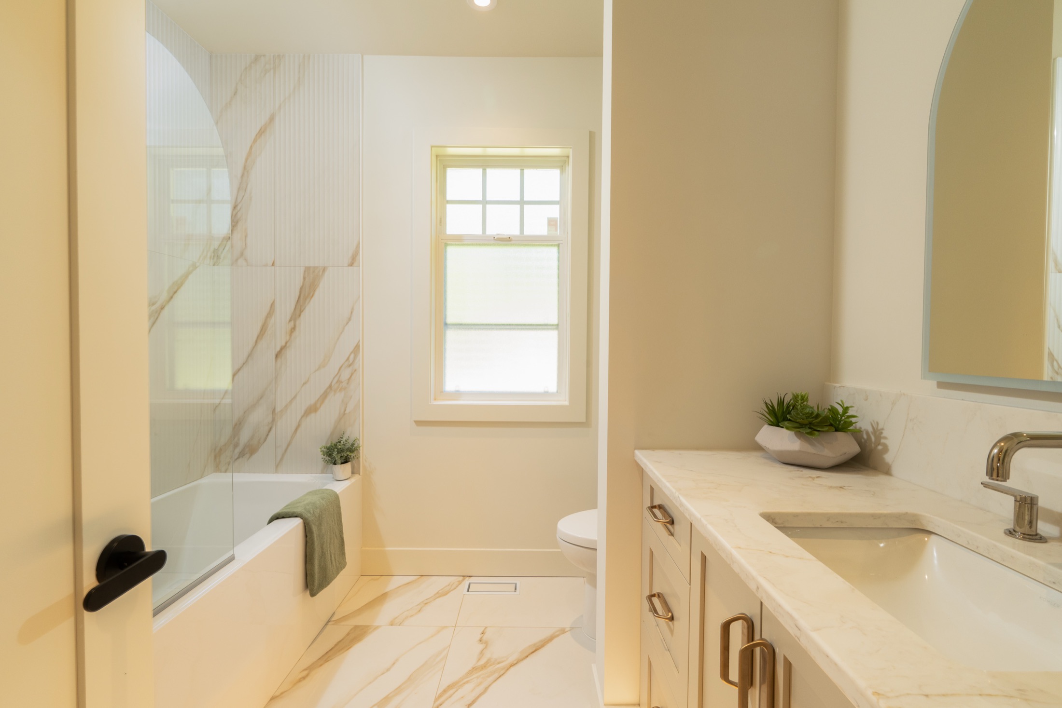
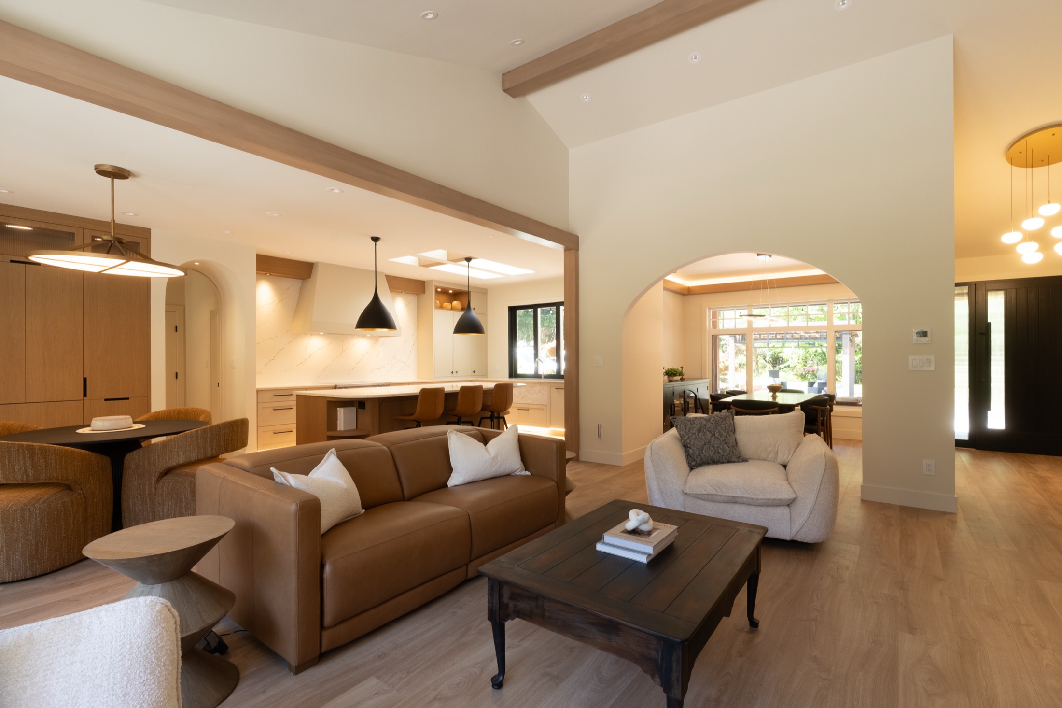
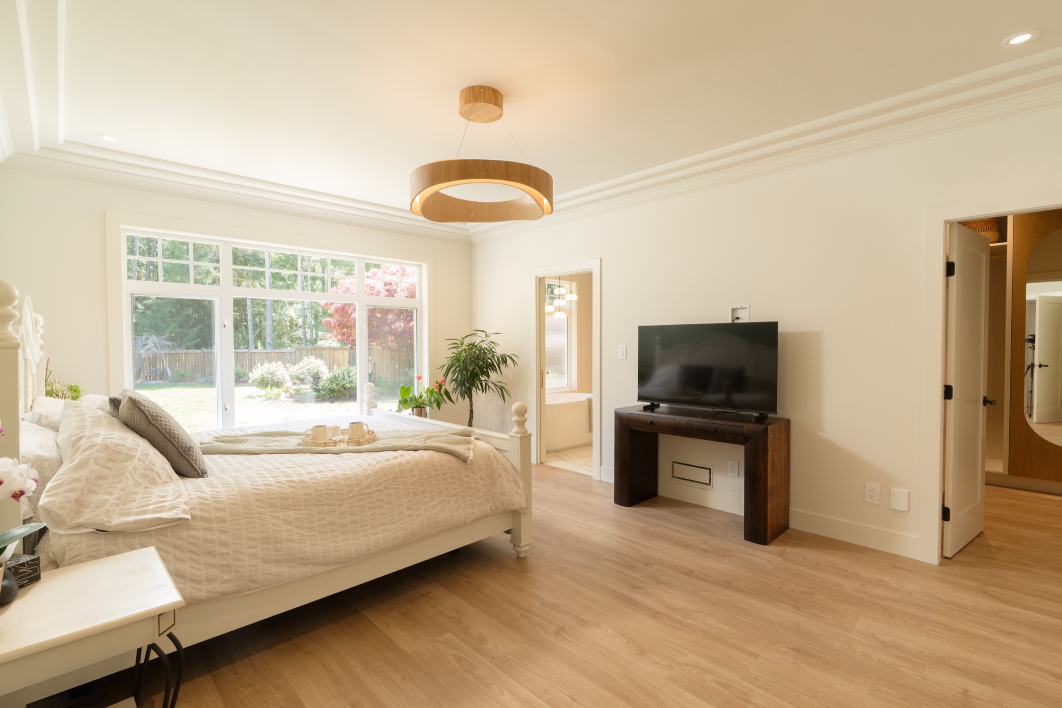
Daylight now reaches the core of the home all day.
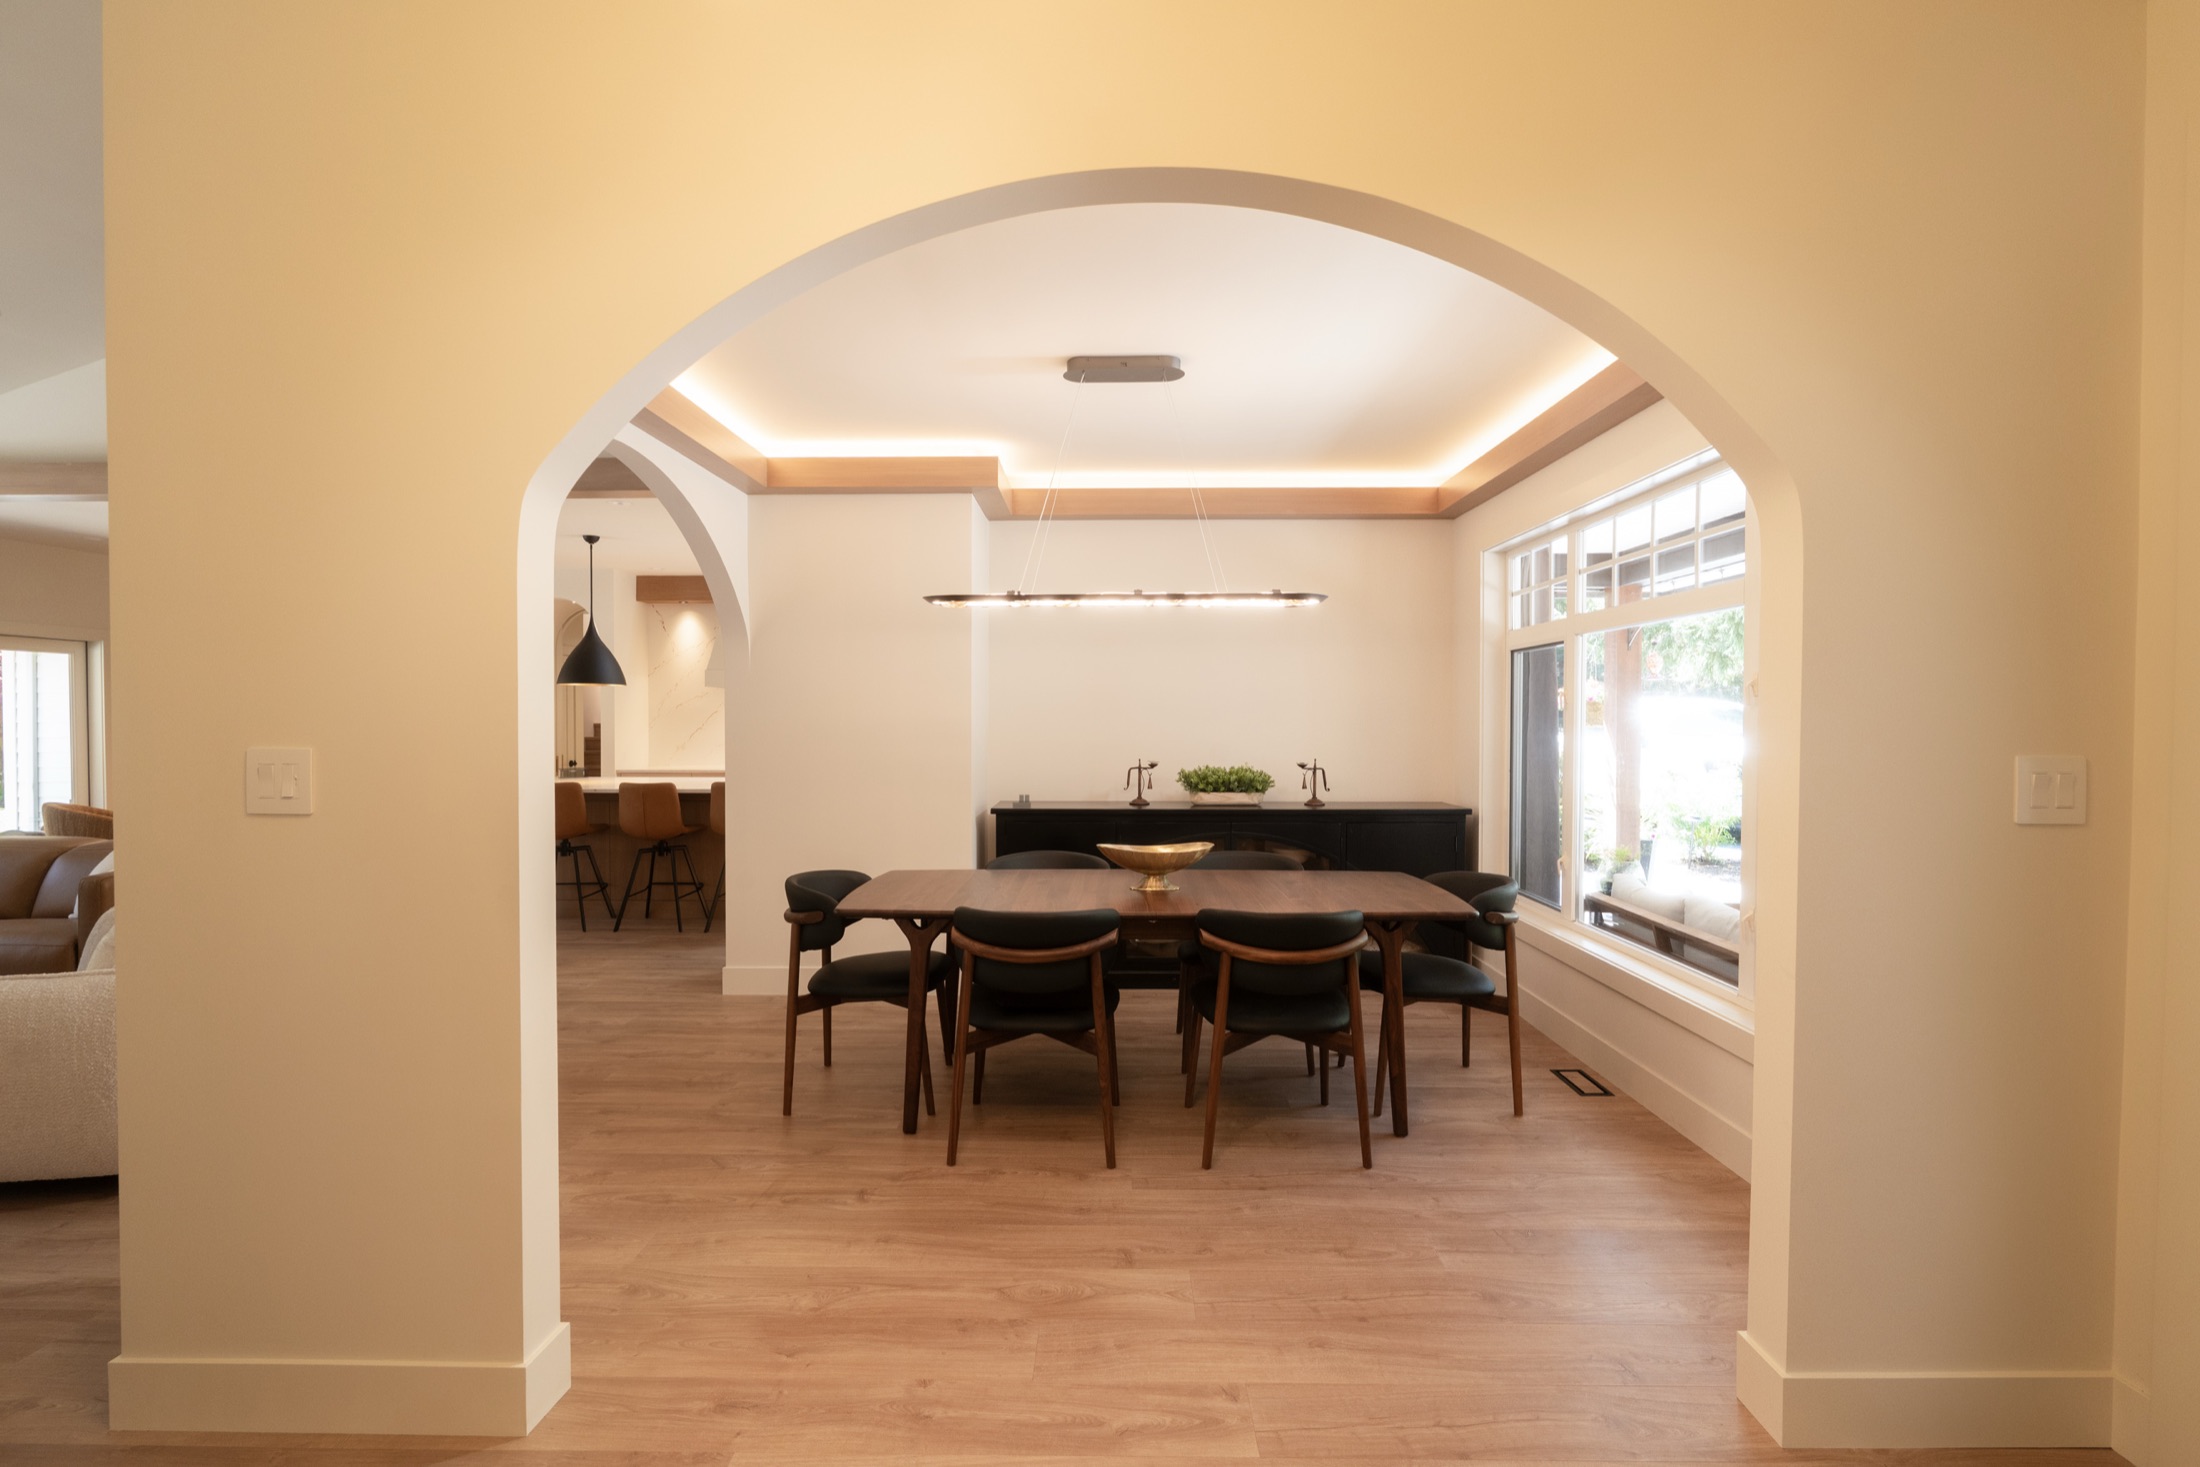
Circulation was reworked so the home reads as one space.
The open kitchen-living core is made for gathering.
Stone, brass, and oak chosen to age gracefully.